

A PENTHOUSE OF POSITION
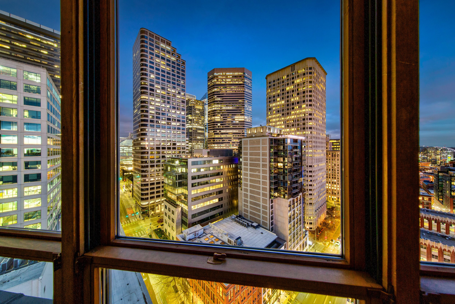
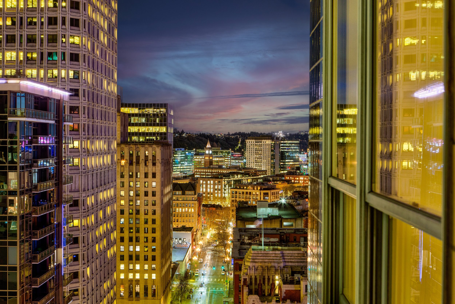
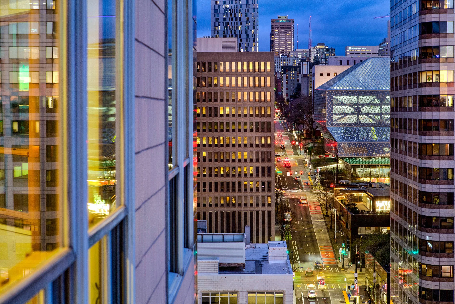
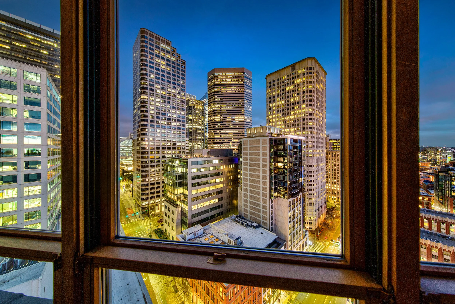
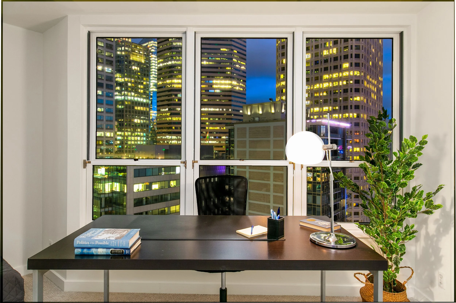
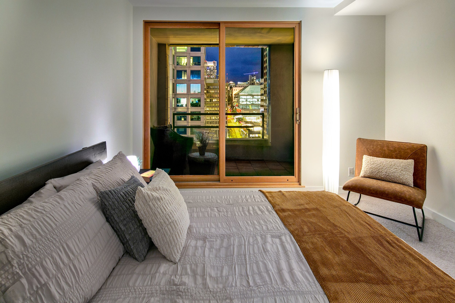
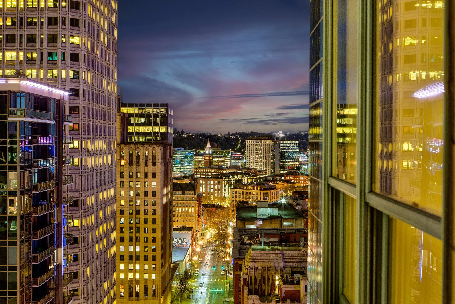
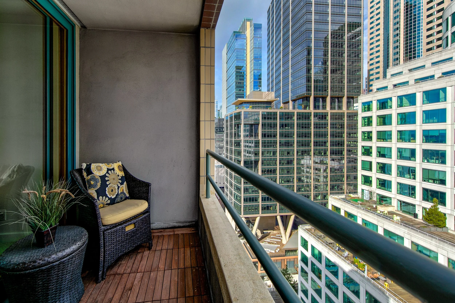
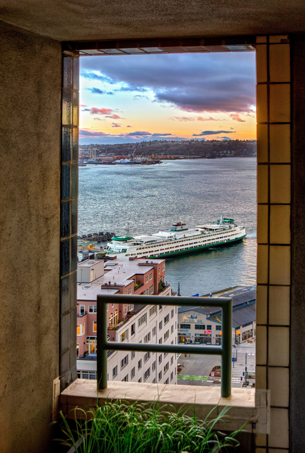
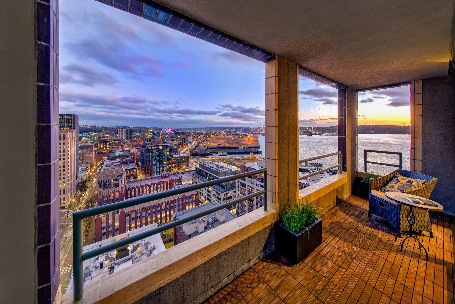
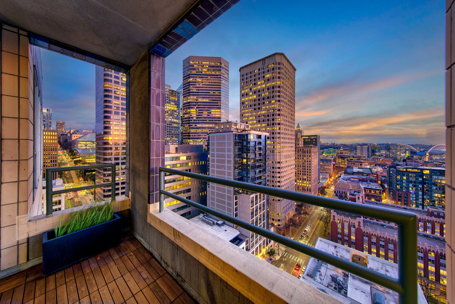
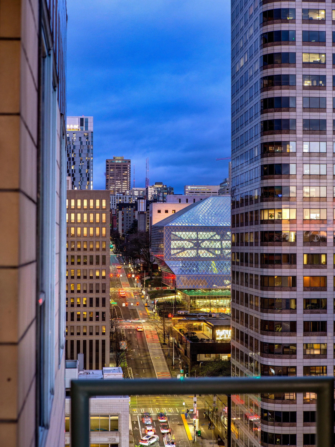
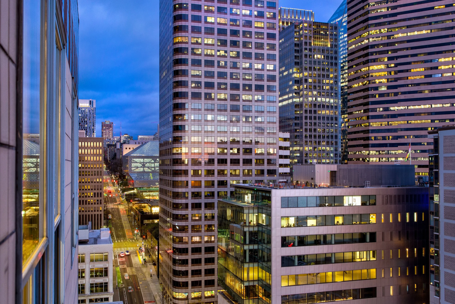
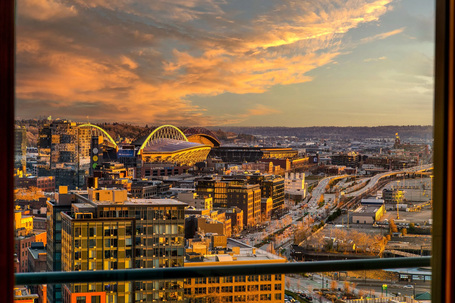
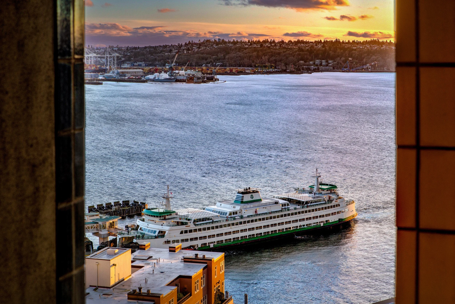
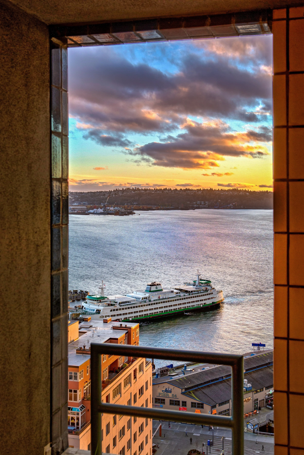
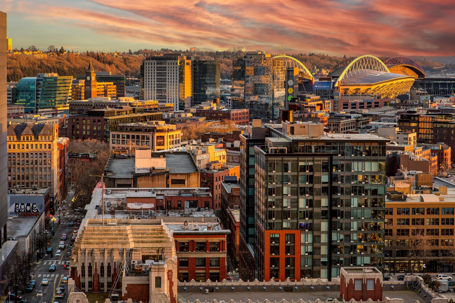
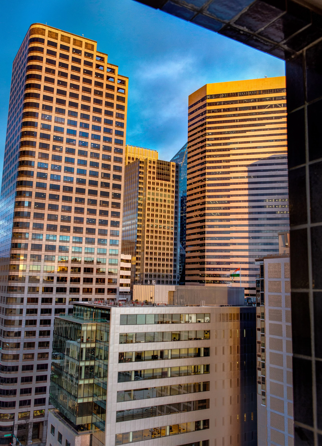
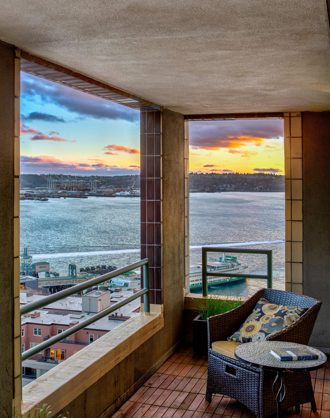
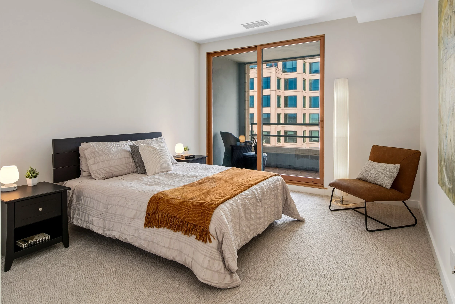
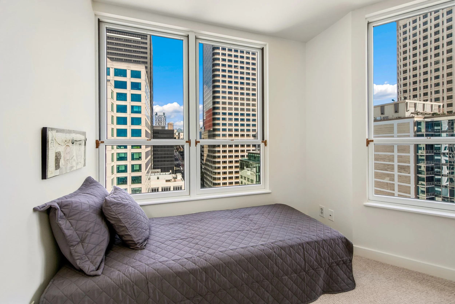
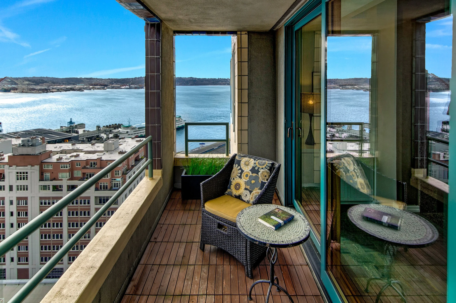
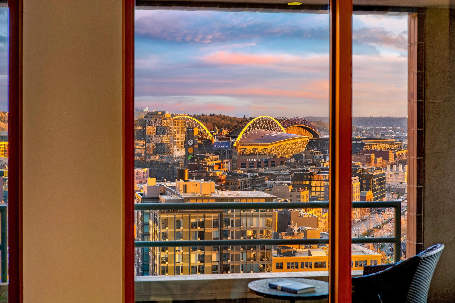
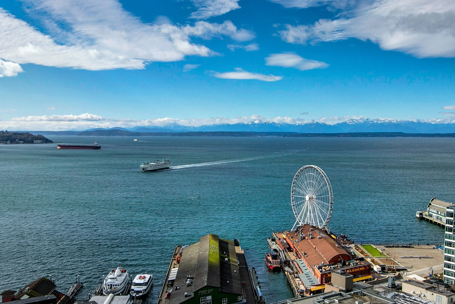
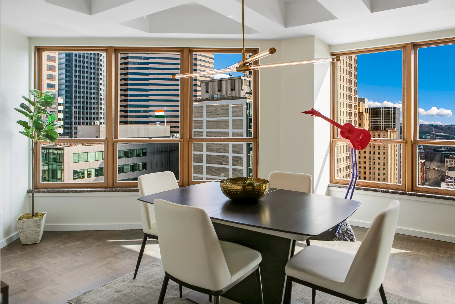
Commanding the southern edge of The Watermark residential tower, Penthouse 2002 spans east to west; a disciplined composition of glass, terrace and skyline. Two covered decks extend the living spaces outward, enjoy views of Mount Rainier, The Salish Sea, ferry crossings and the cadence of a working harbor. From this elevation, Seattle’s landmarks unfold: The Smith Tower, King St. Station, The Central Library, SAM, Benaroya Hall, Coleman Dock and the evolving waterfront parks. The orientation captures light from morning to dusk, framing a southern view corridor that is rare, enduring and distinct.
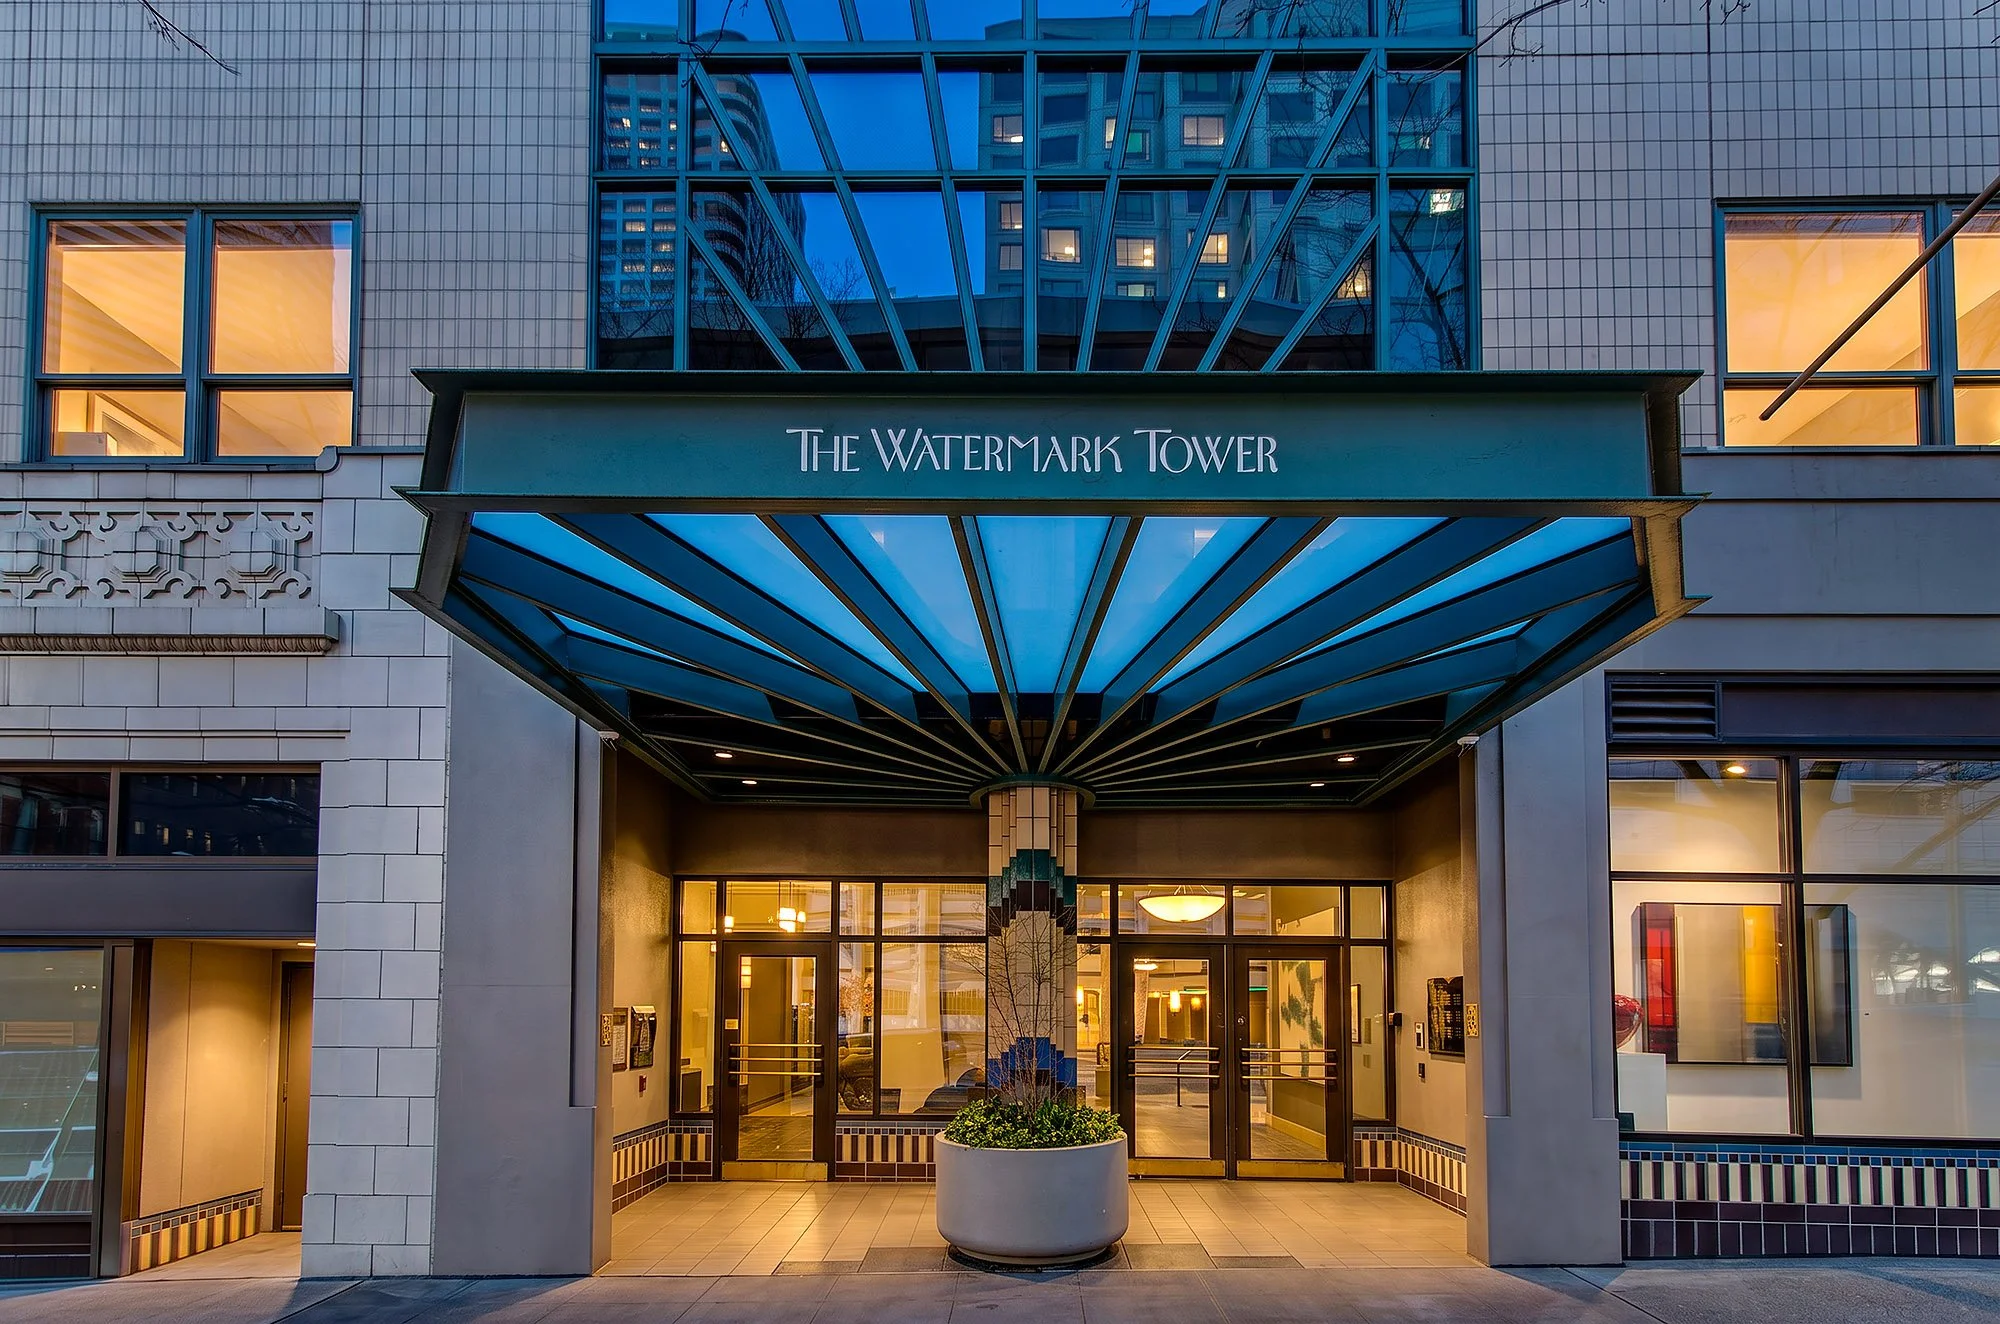
Watermark Tower, Penthouse 2002
1107 First Avenue, Seattle WA 98101
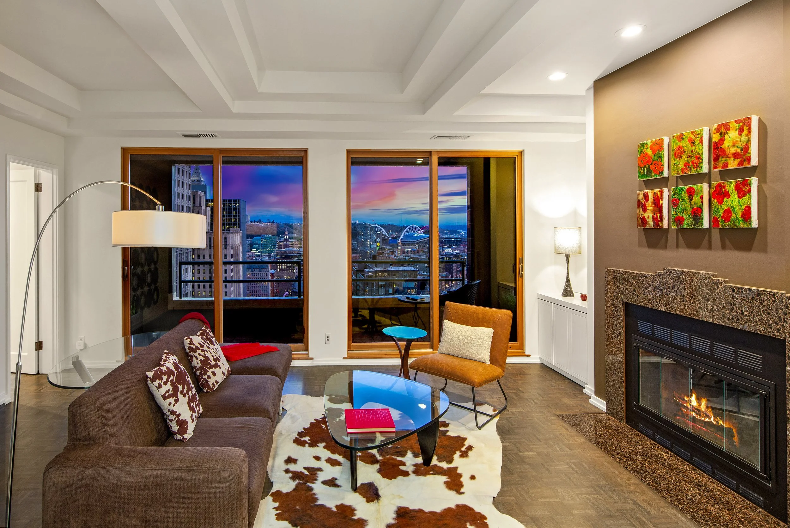
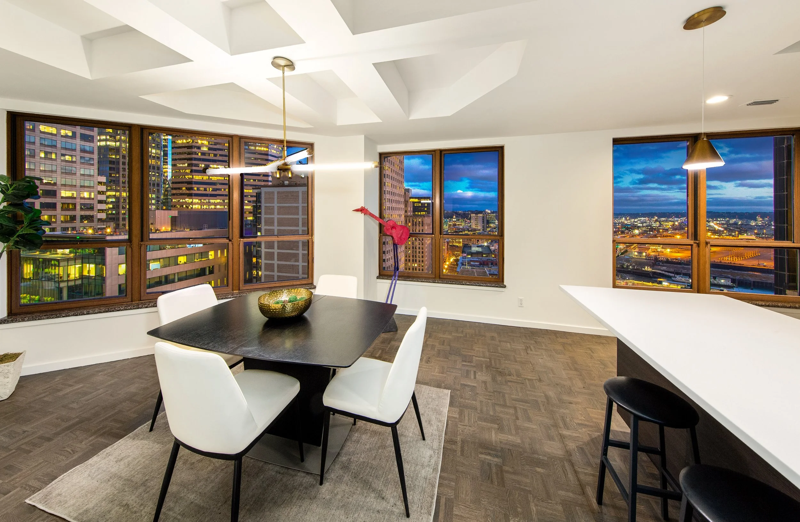
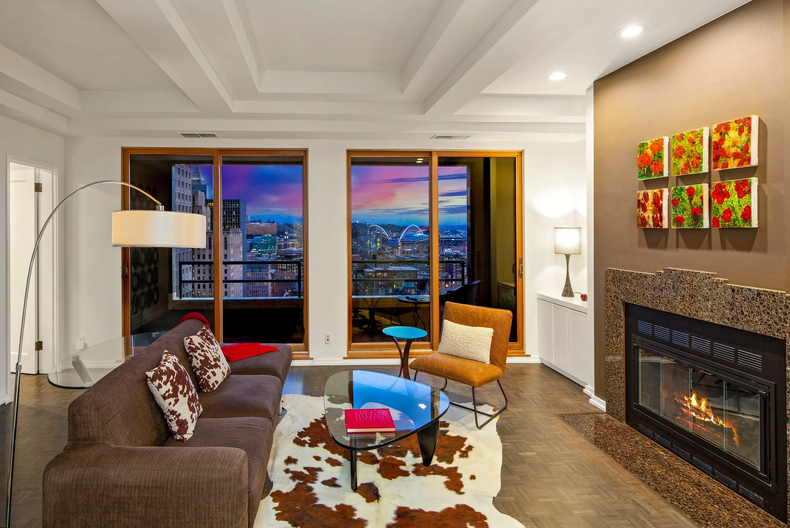
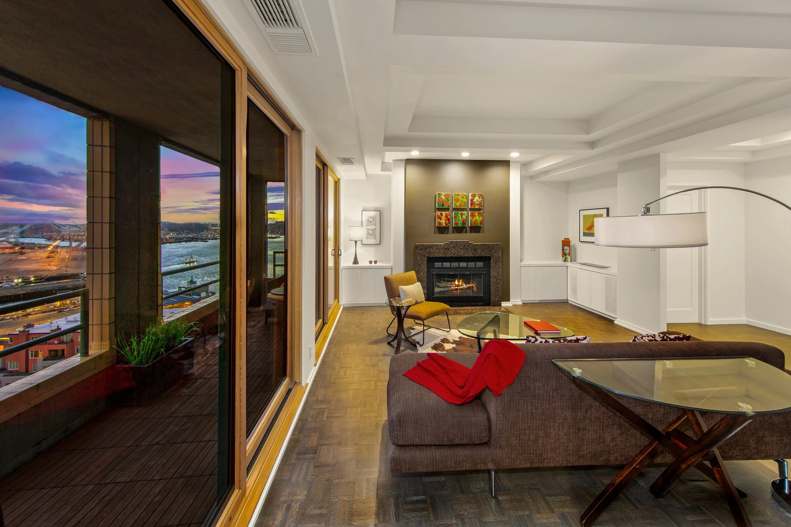
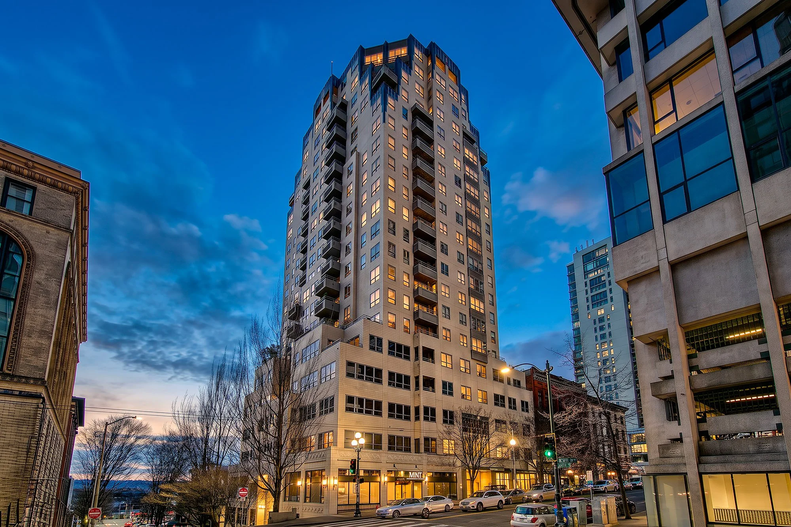
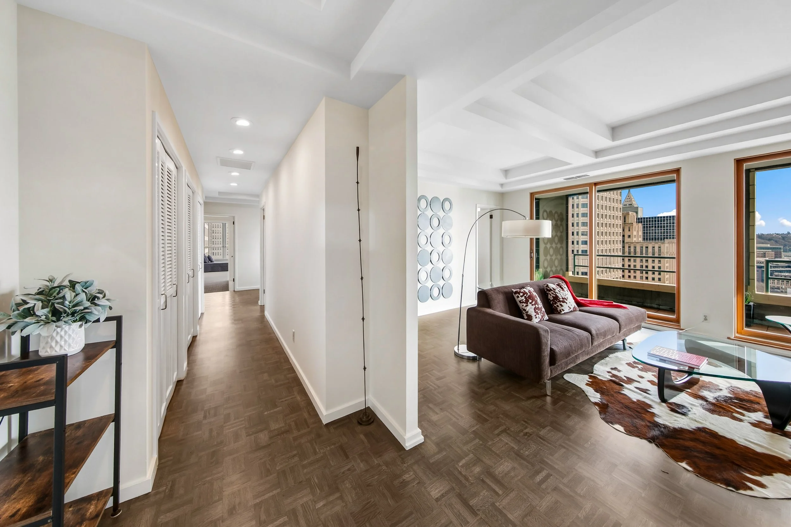
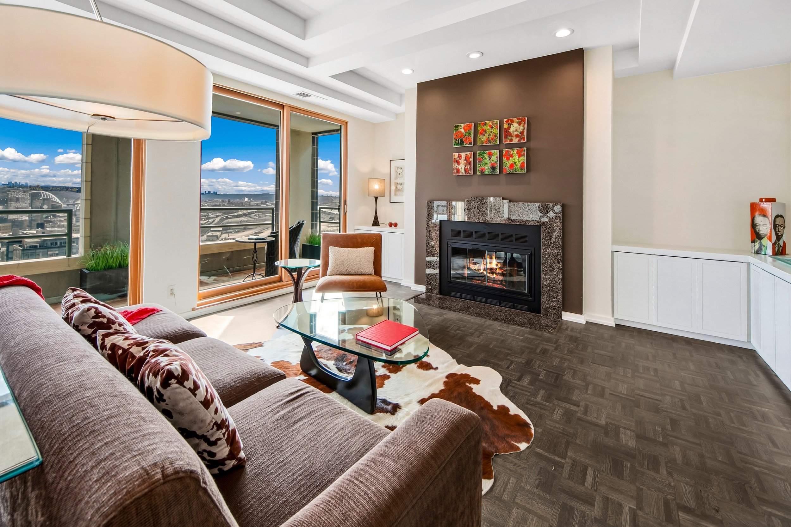
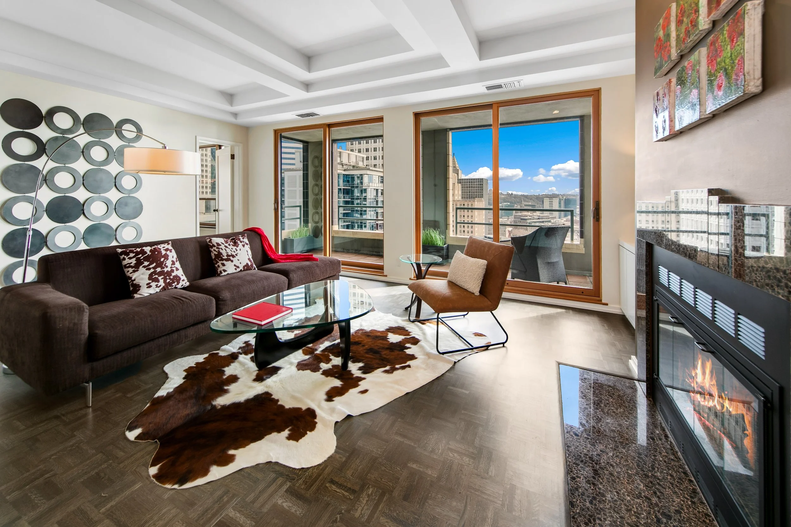
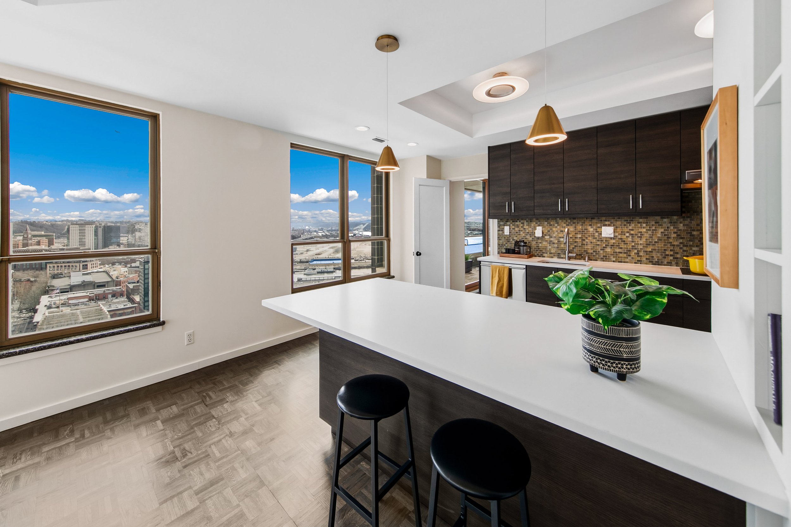
Designed by Bumgardner Architects for Cornerstone Development, crowning one of downtown Seattle’s most architecturally significant towers, the timeless-deco rigor and boutique scale favor permanence over spectacle. Originally the developer’s own residence, this penthouse carries proportion and restraint, defined entertaining rooms, substantial wall planes for showcasing art and a wood-burning fireplace anchor the living space with material presence.
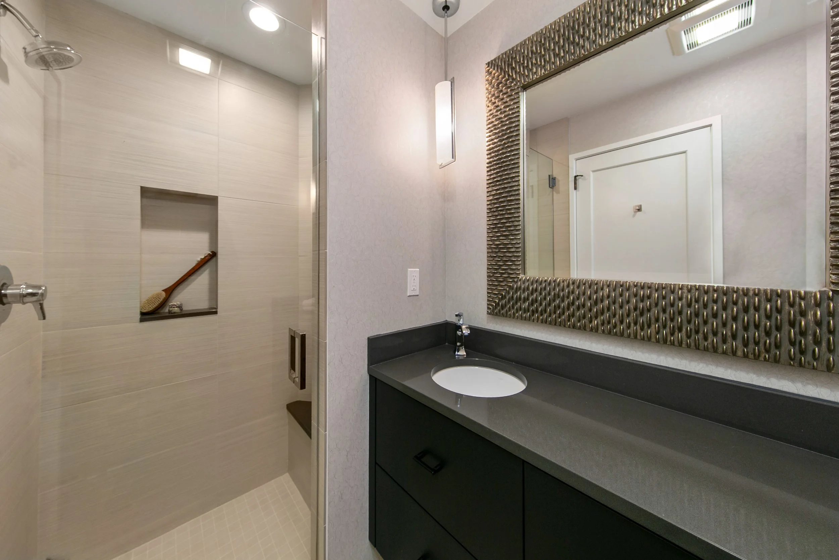
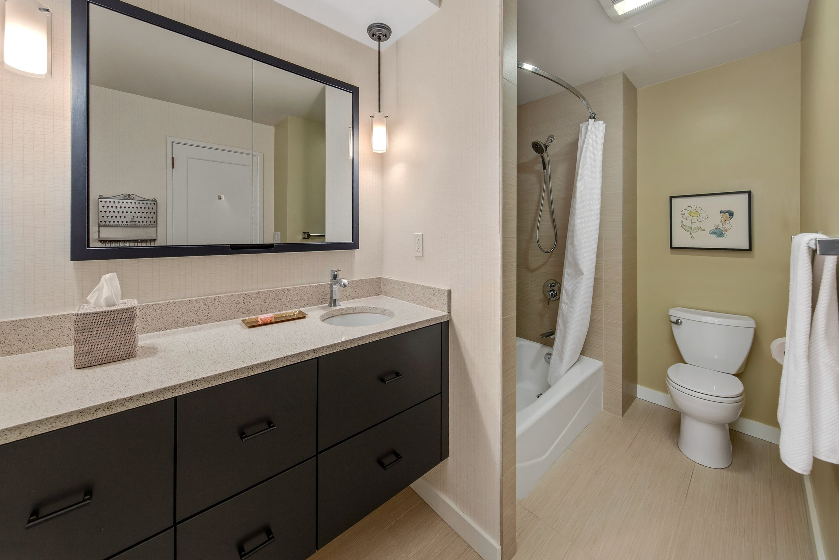
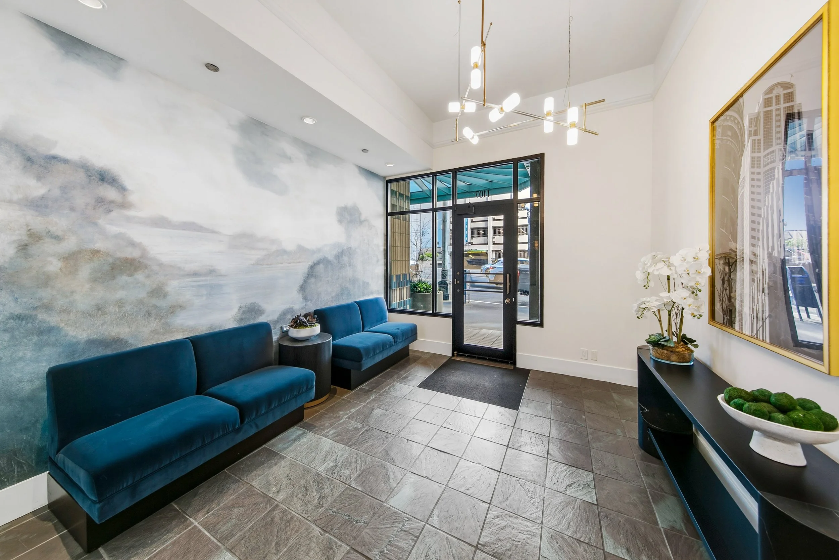
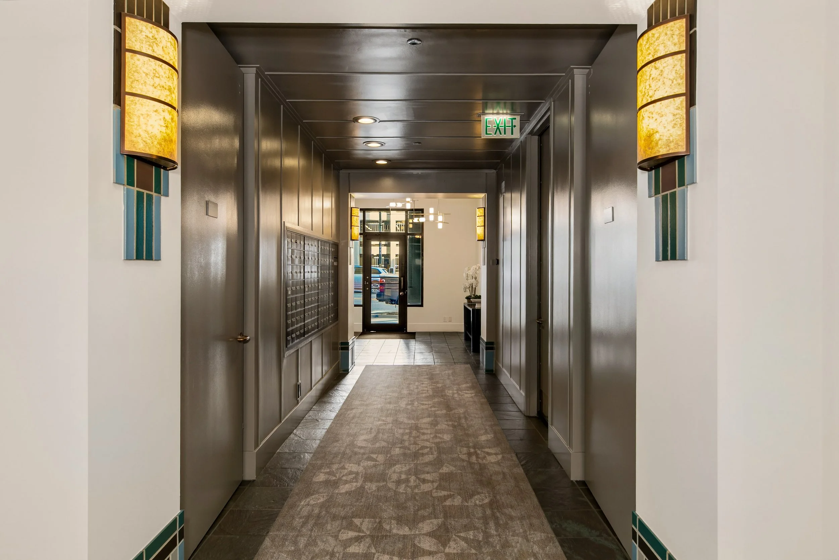
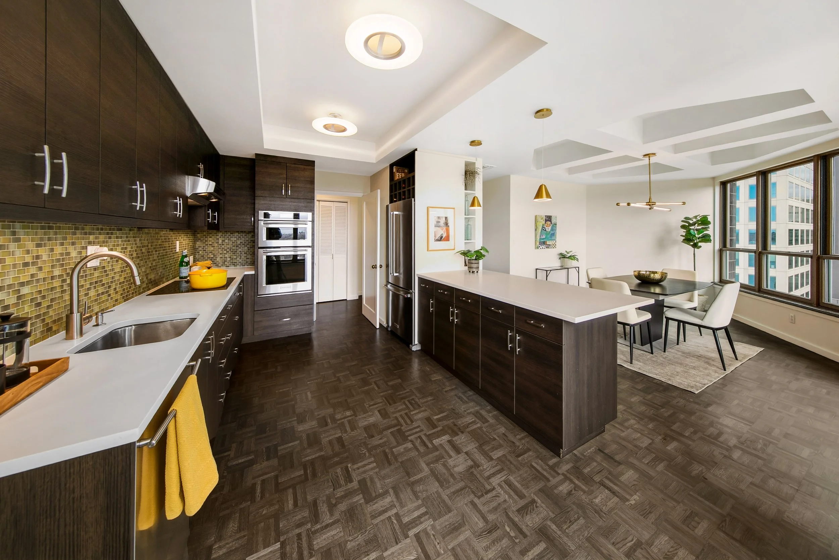
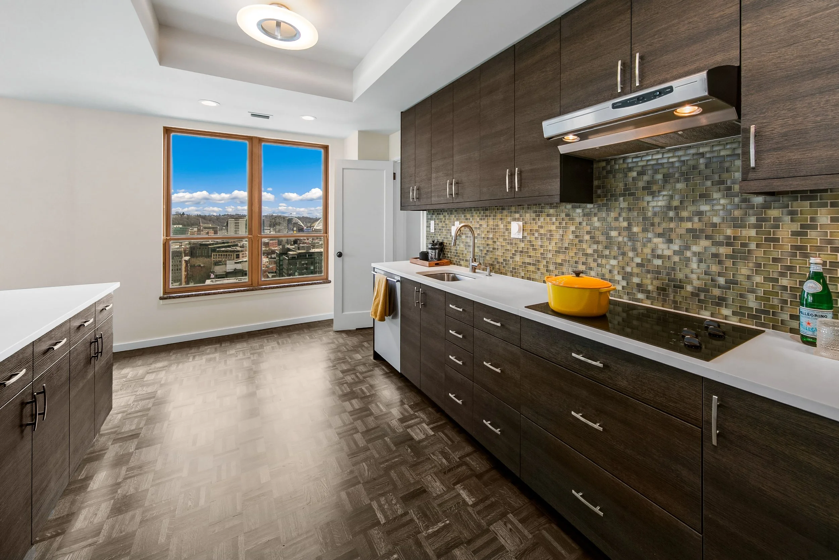
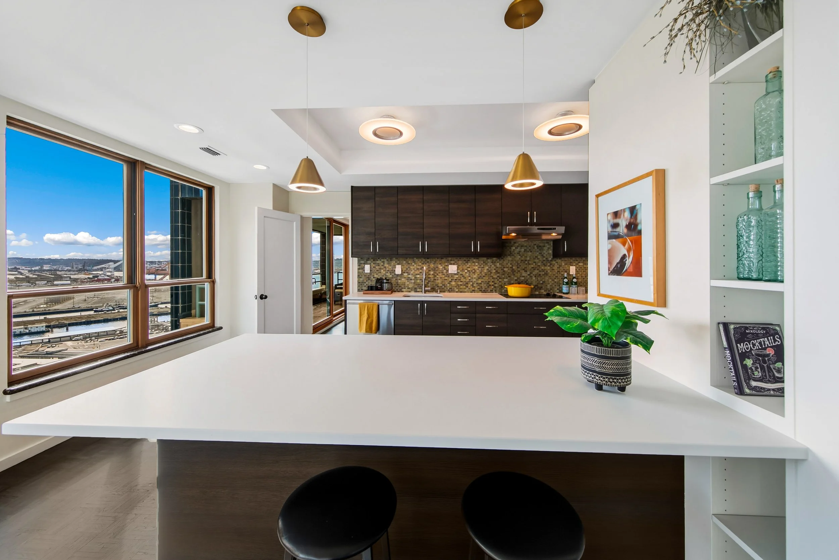
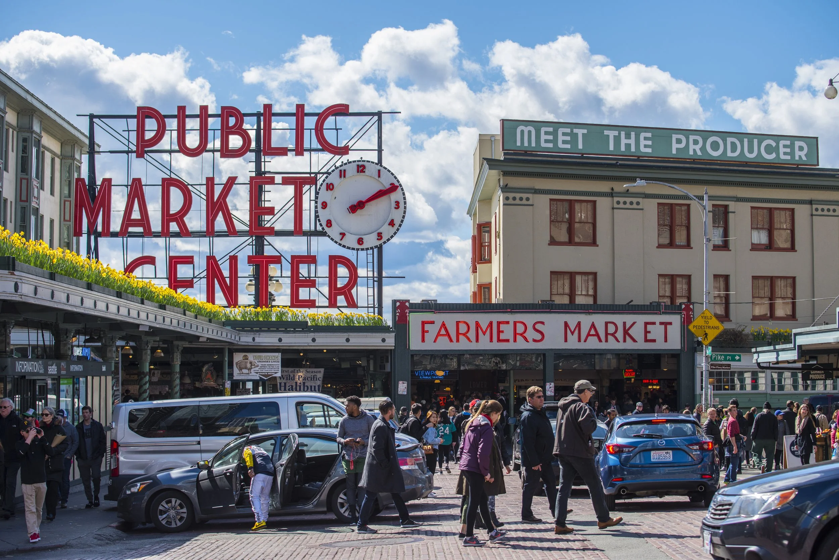
Meticulously updated kitchen and baths, new windows, upgraded glazing and refreshed common areas reflect a community investing in its future. Dedicated parking adjacent to the elevator and skybridge, as well as dedicated storage add convenience. Professional on-site management completes the offering. Steps from Pike Place Market and the Waterfront Park via Post Alley. Penthouse 2002 is defined by structure, permanence and position.
Offered at $1,187,500
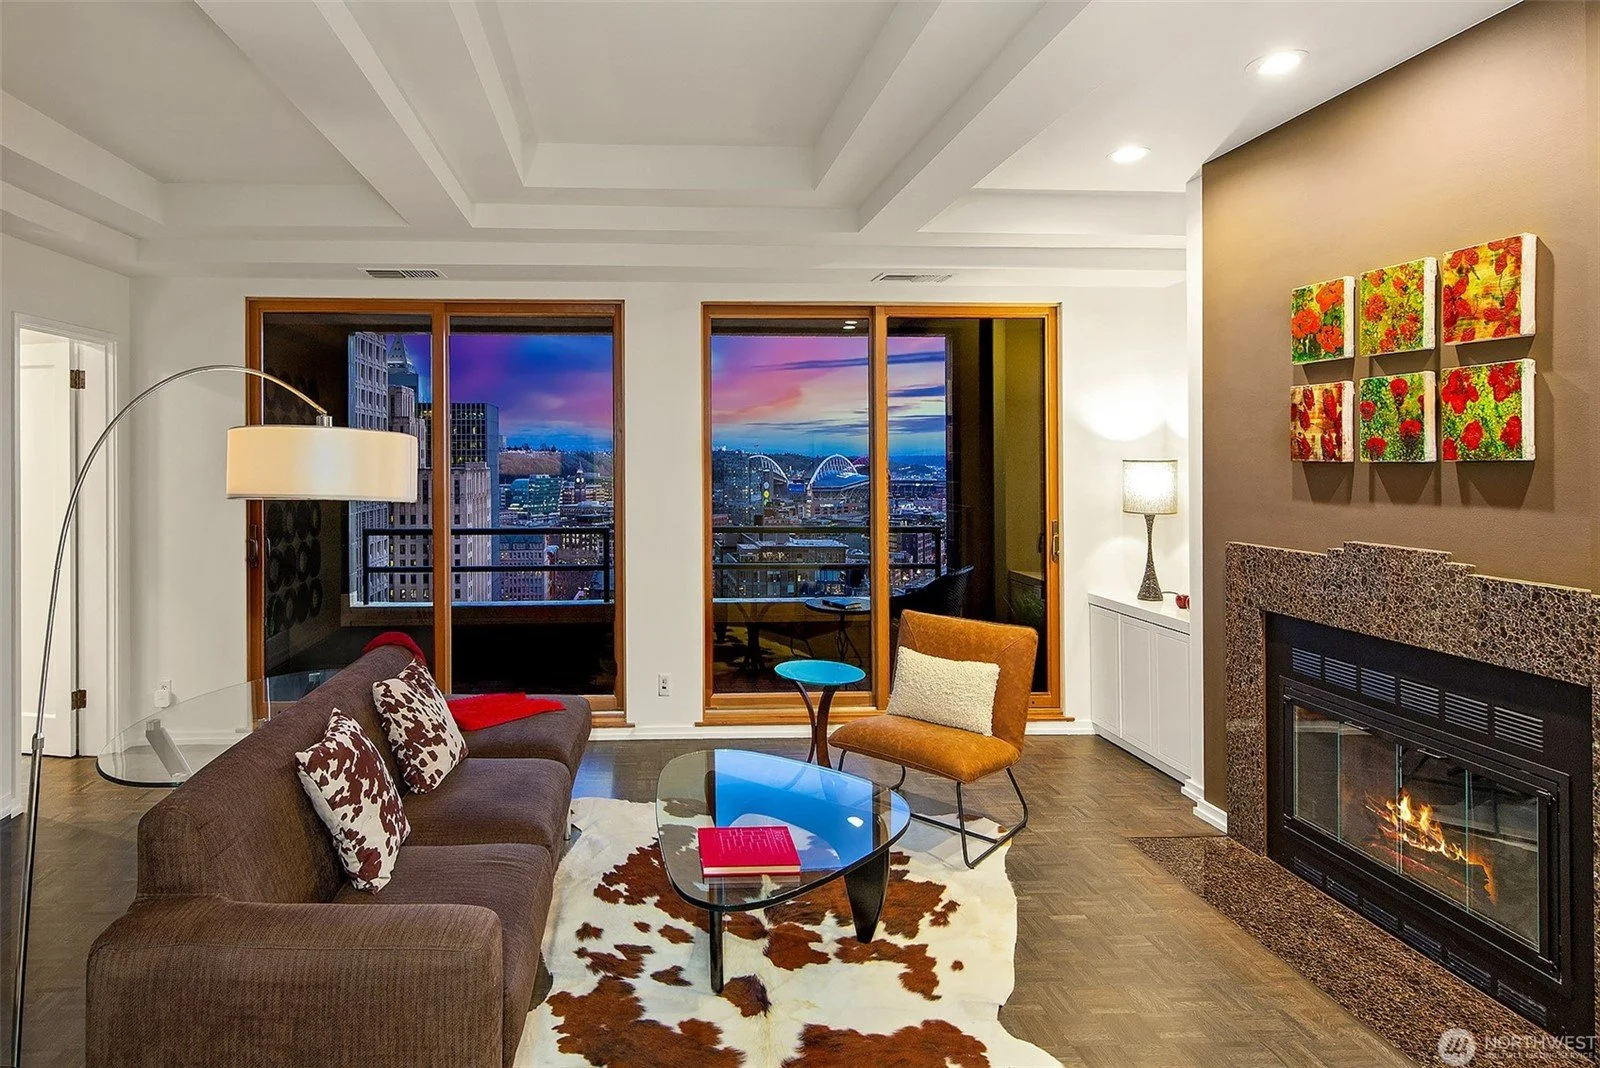
SOUTHERN EDGE. FULL SPAN.
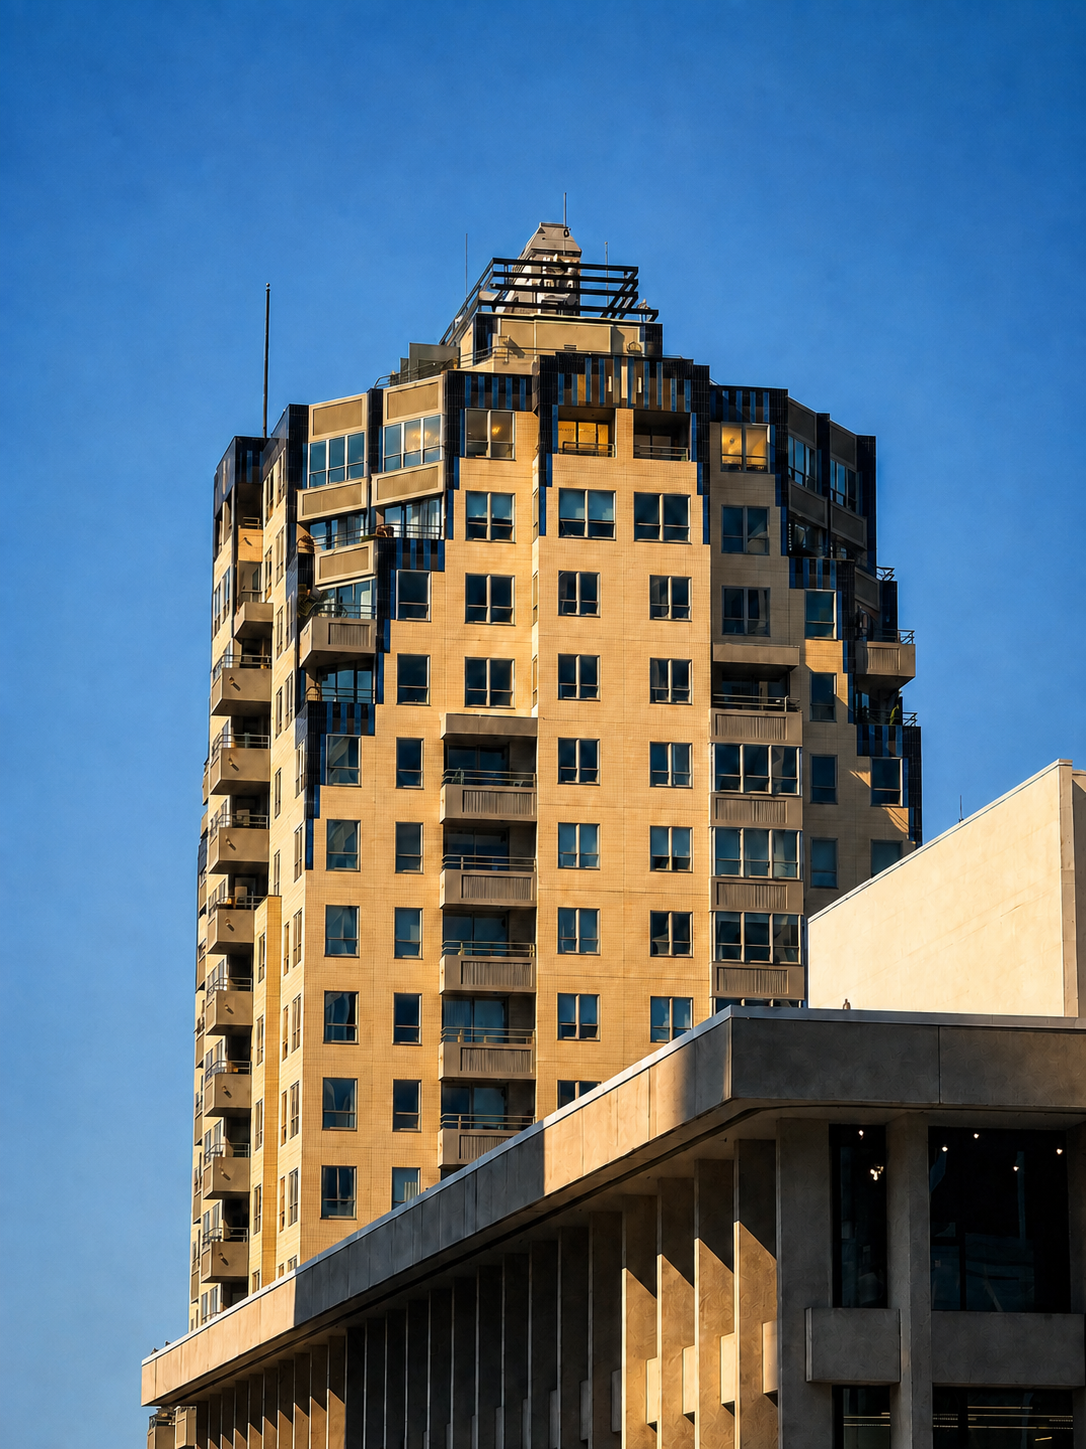
Designed in 1983 by Bumgardner Architects for Cornerstone Development as the domicile of its principal and his wife, who went on to lead the city of Seattle as its mayor.
Design
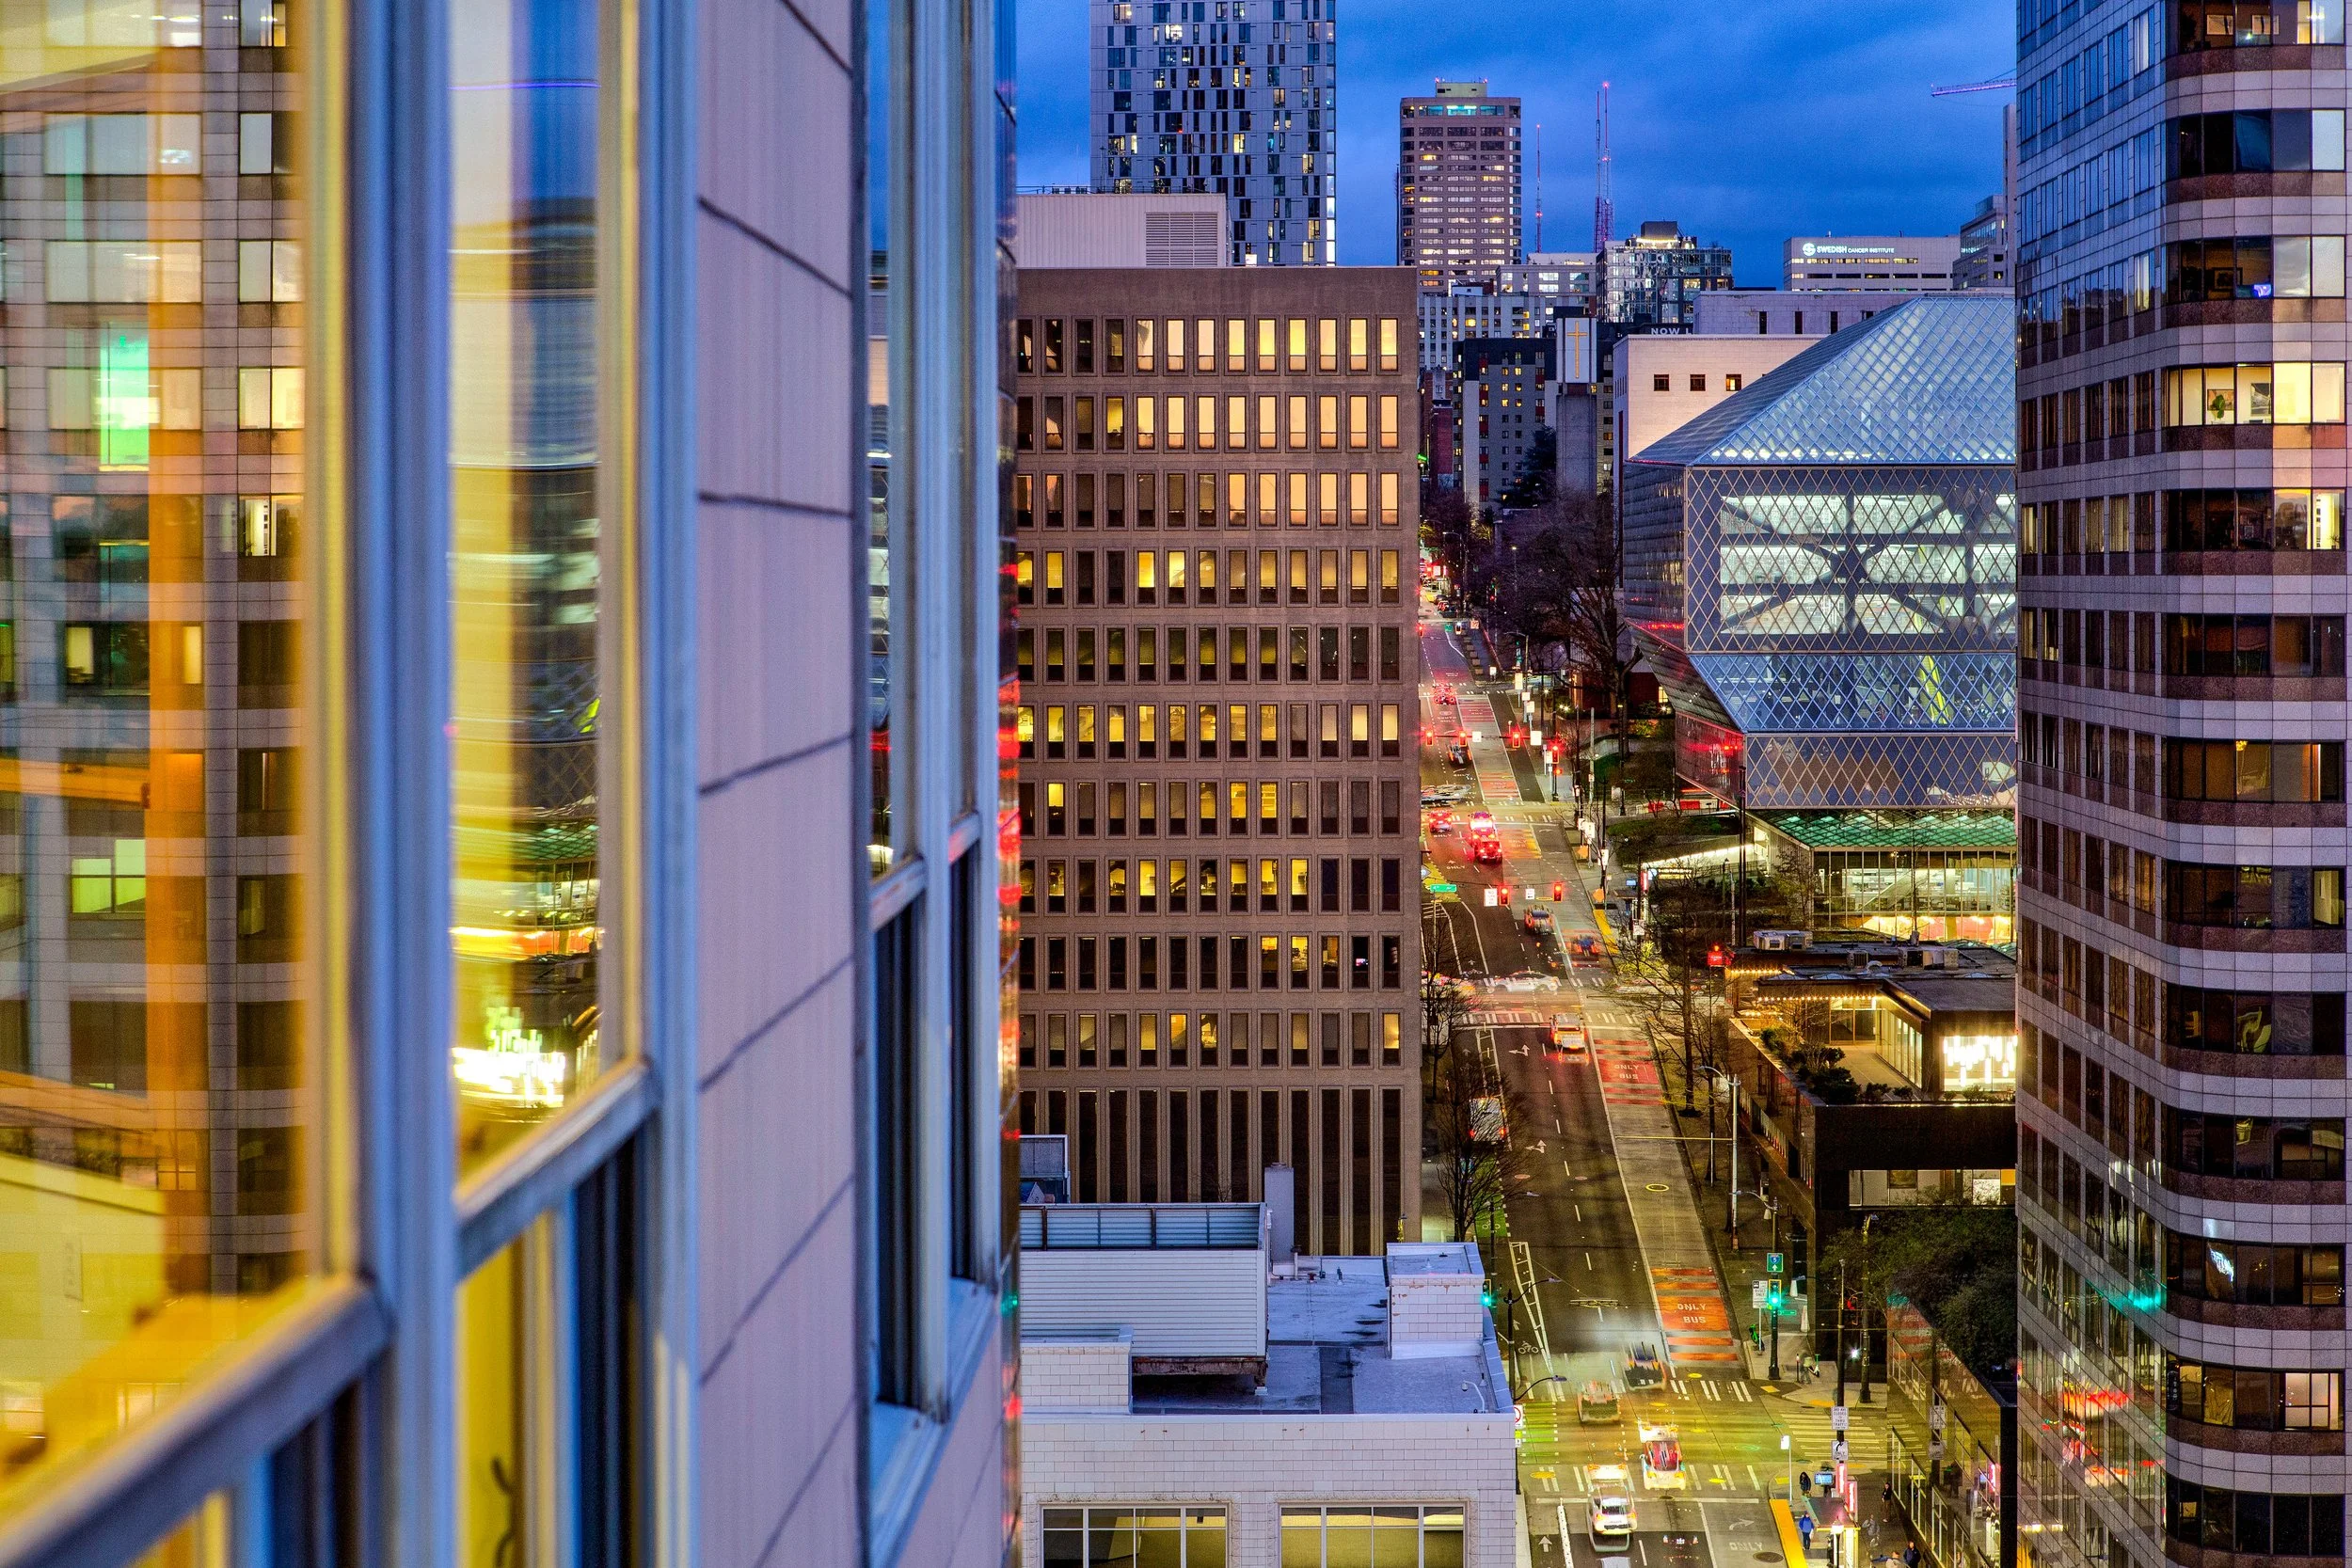
Designed in 1983 by Bumgardner Architects for Cornerstone Development as the domicile of its principal and his wife, who went on to lead the city of Seattle as its mayor. The Watermark stands among downtown Seattle’s most architecturally disciplined boutique towers. Penthouse 2002 spans the full southern edge of the building, extending east to west with two covered decks framing Mount Rainier, Elliott Bay, ferry crossings and the working Port of Seattle.
Penthouse 2002
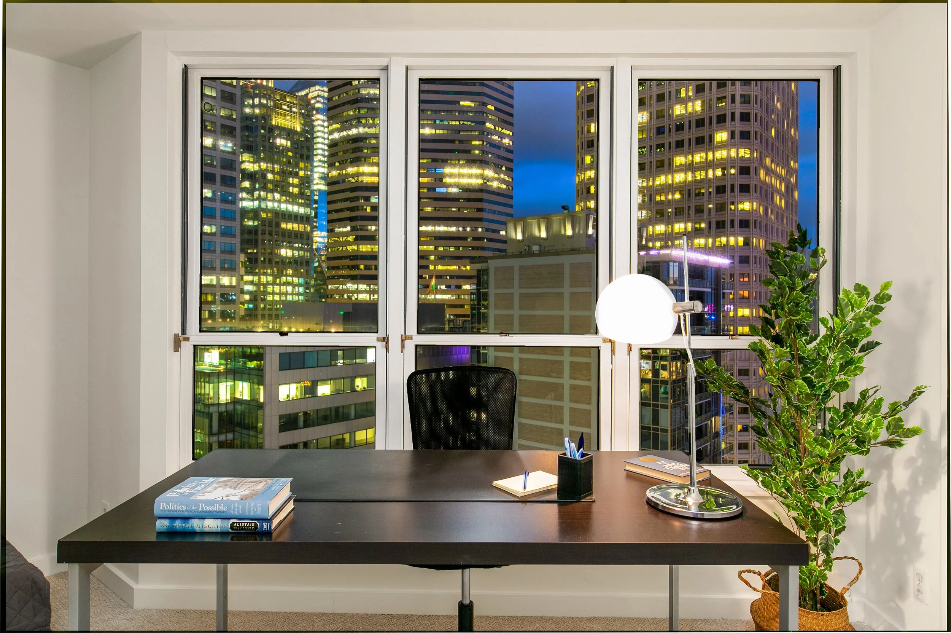
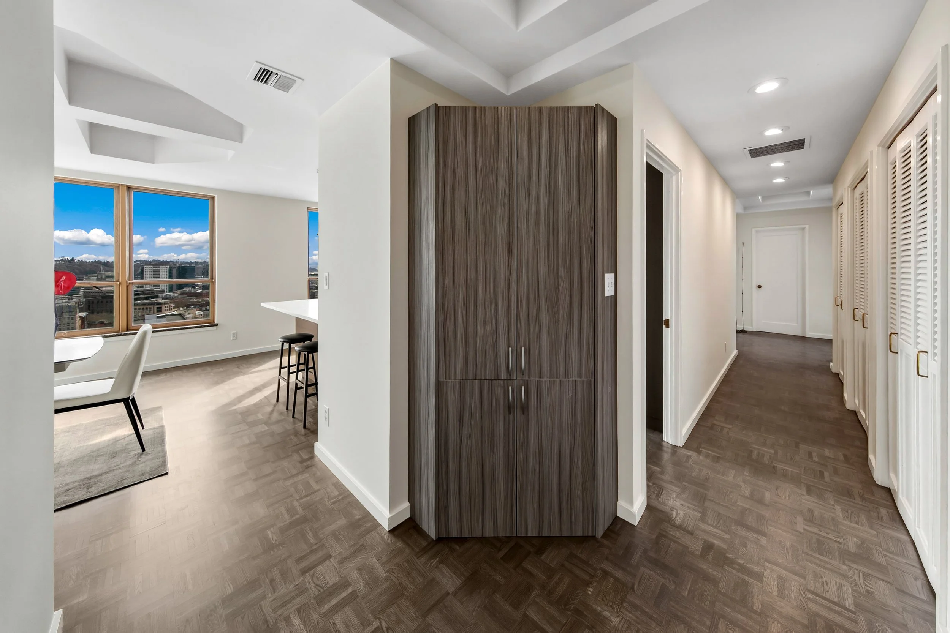
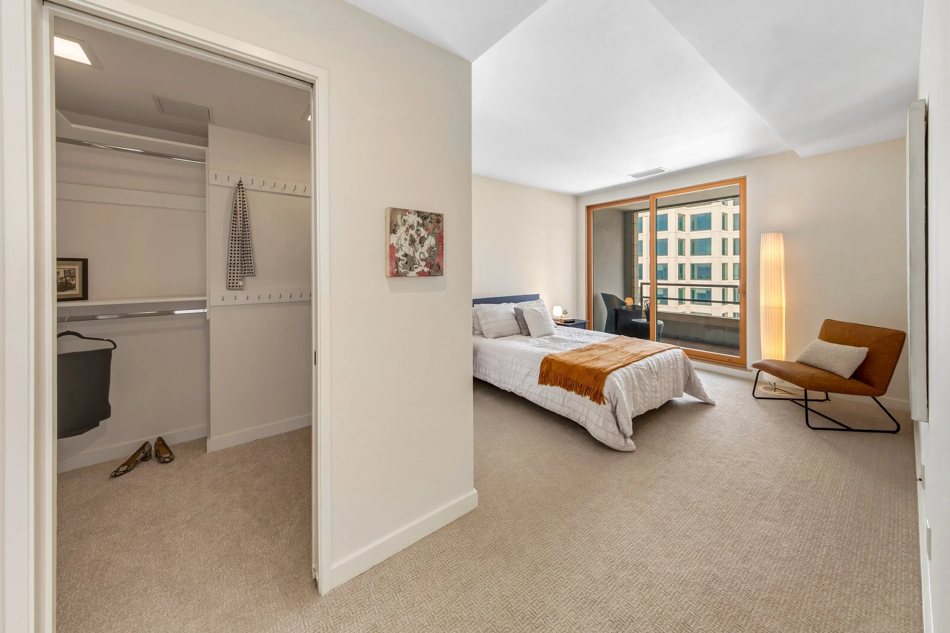
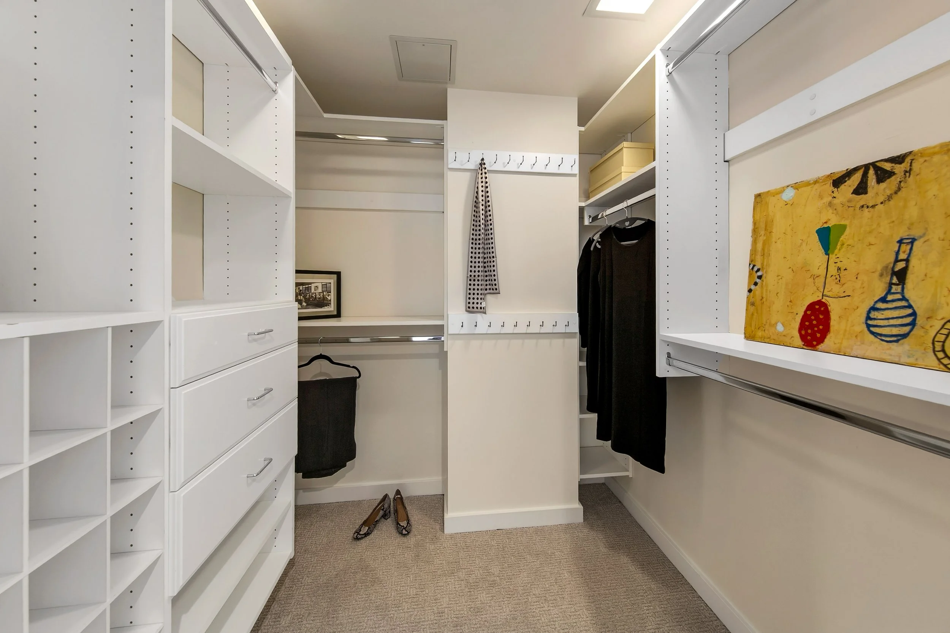
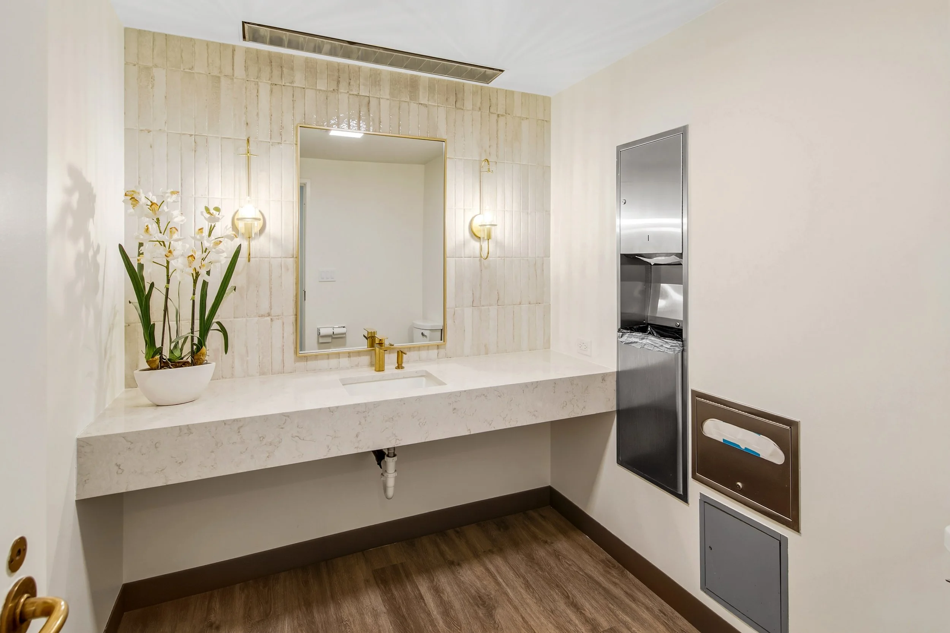
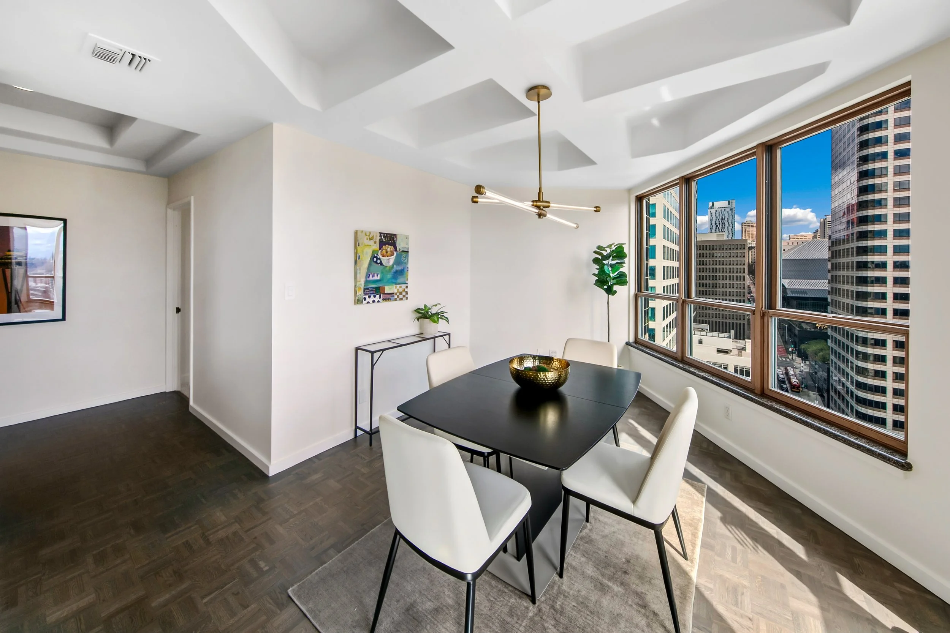
The Watermark residential tower, Penthouse 2002 reflects deliberate proportion with defined living and dining rooms, substantial wall planes for art and a wood-burning fireplace anchoring the main living space. Meticulously updated kitchen and baths complement the residence’s architectural integrity.
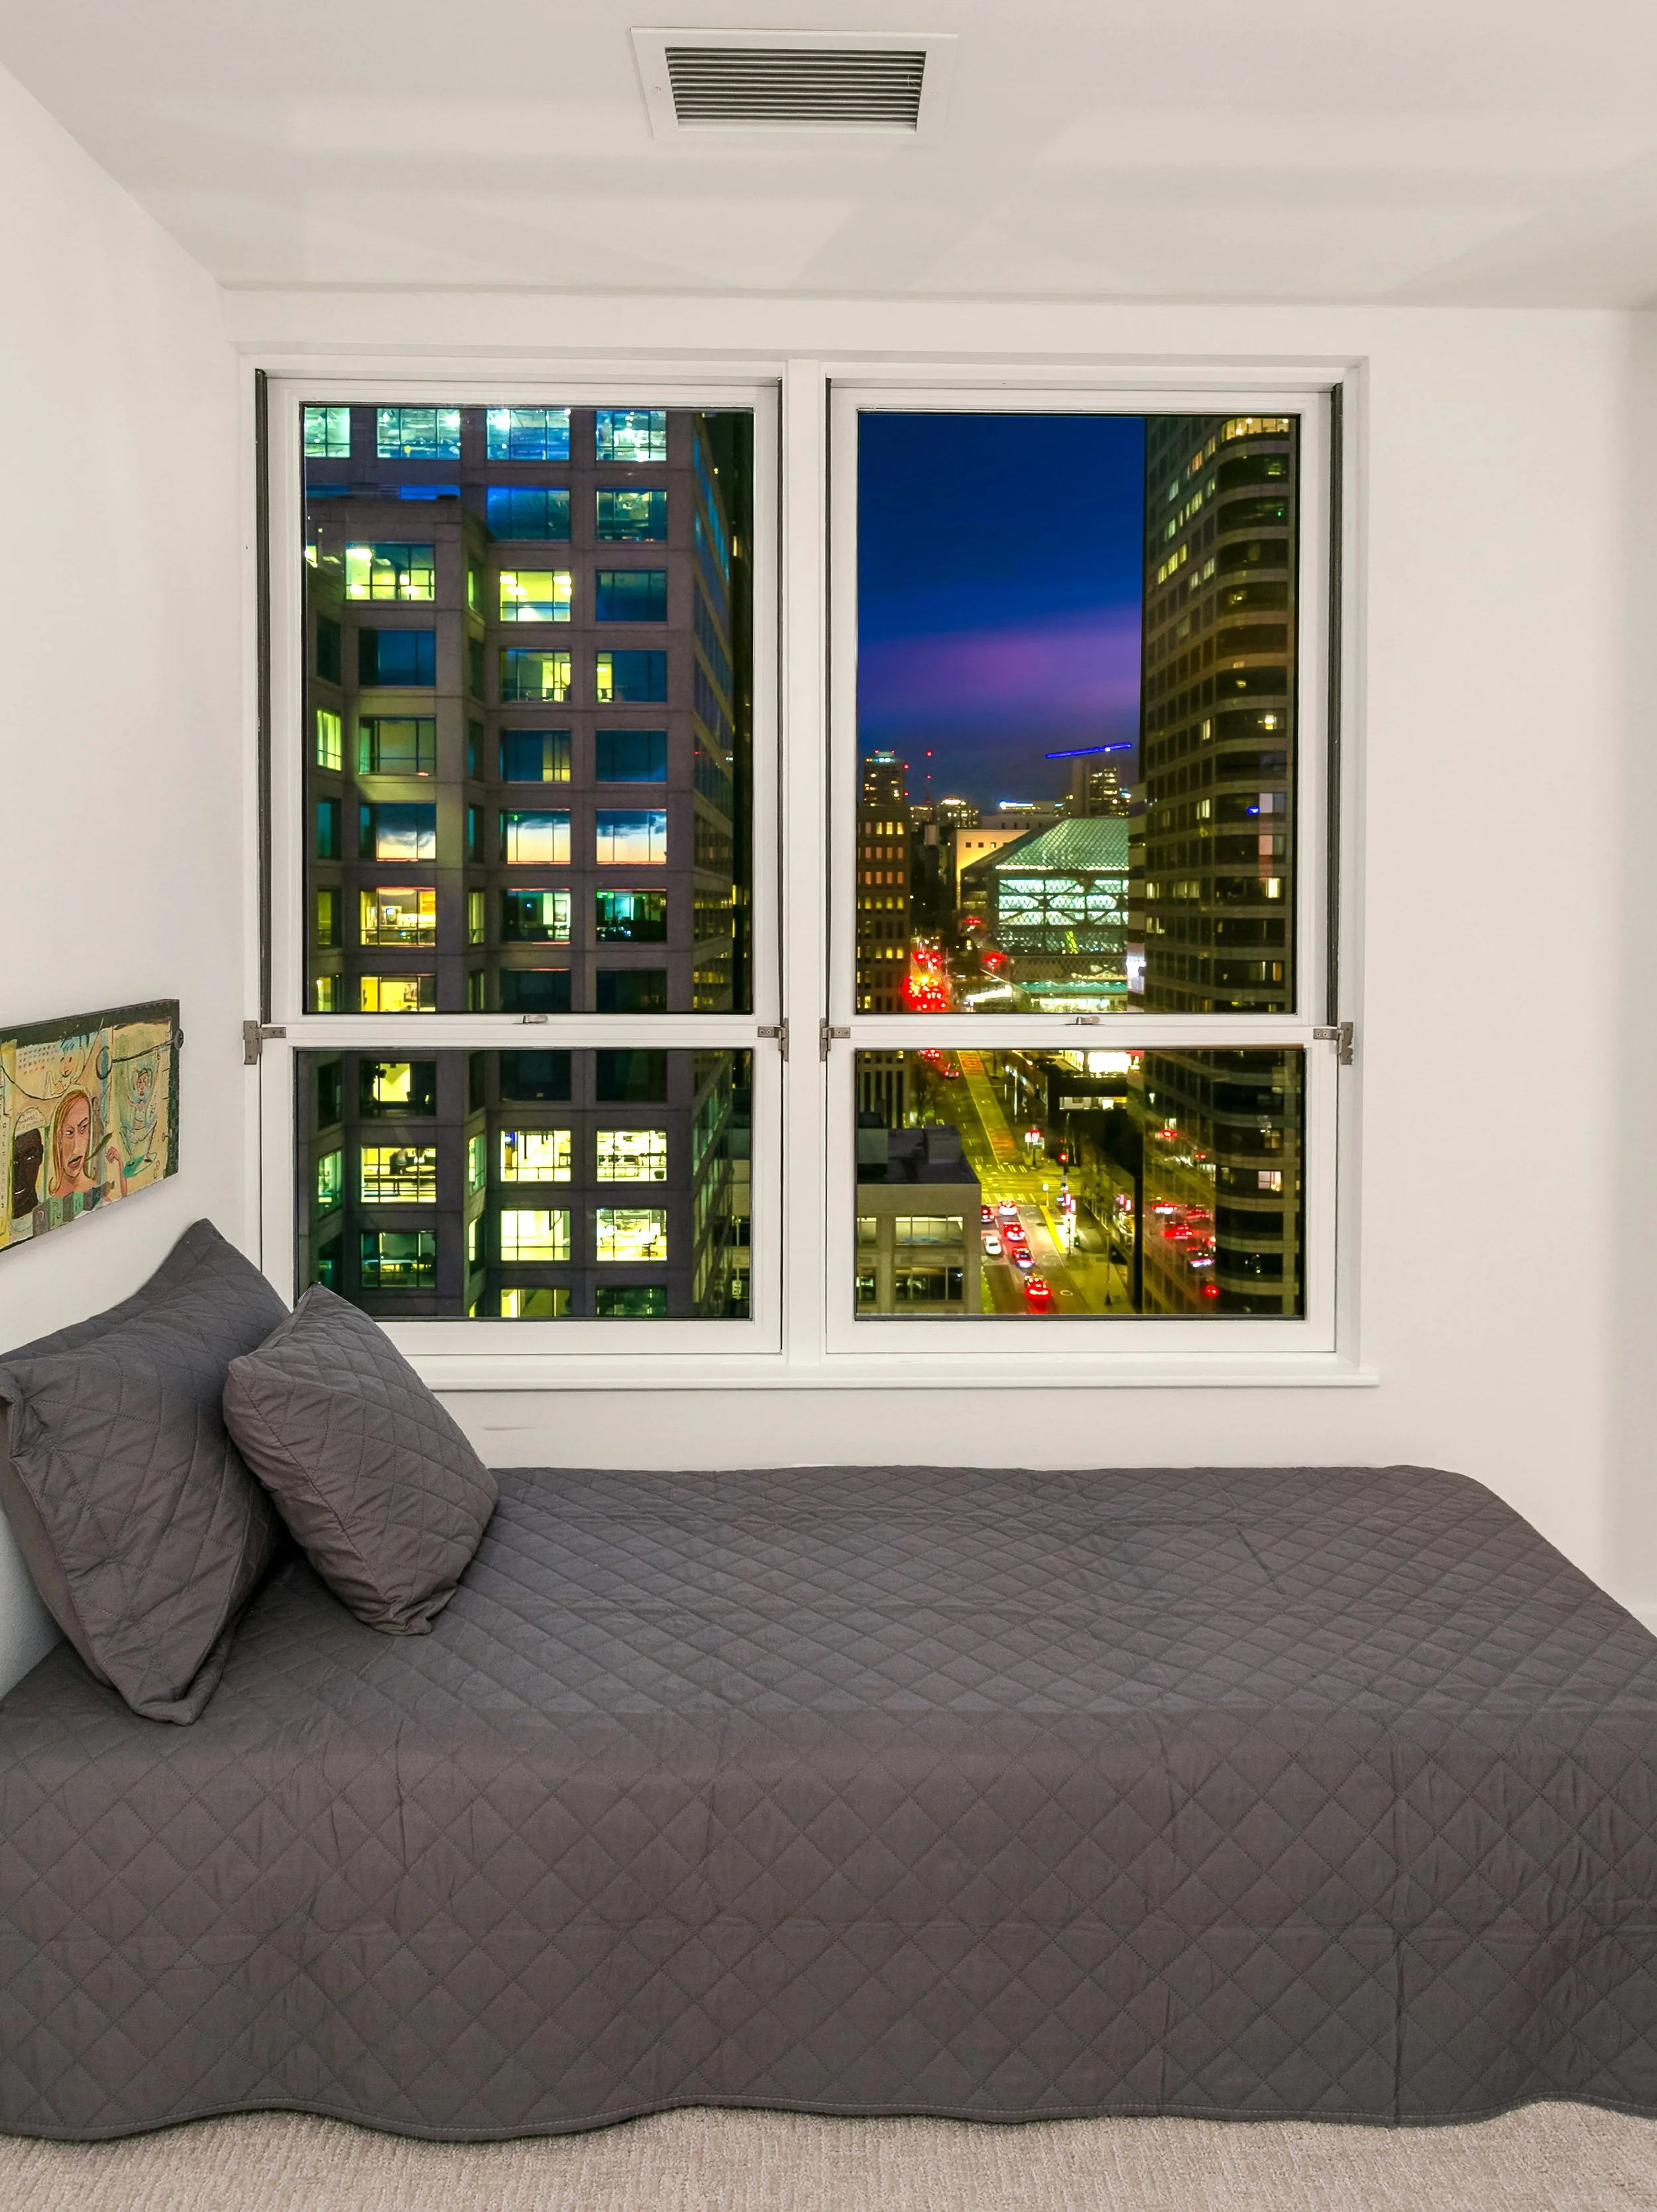
Upgraded glazing enhances clarity and comfort while recent community enhancements and elevator modernization underscore long-term stewardship. Dedicated parking space adjacent to the elevator and dedicated storage add convenience. Southern exposure defines the view corridor and ensures balanced natural light from morning to dusk.
Boutique in scale
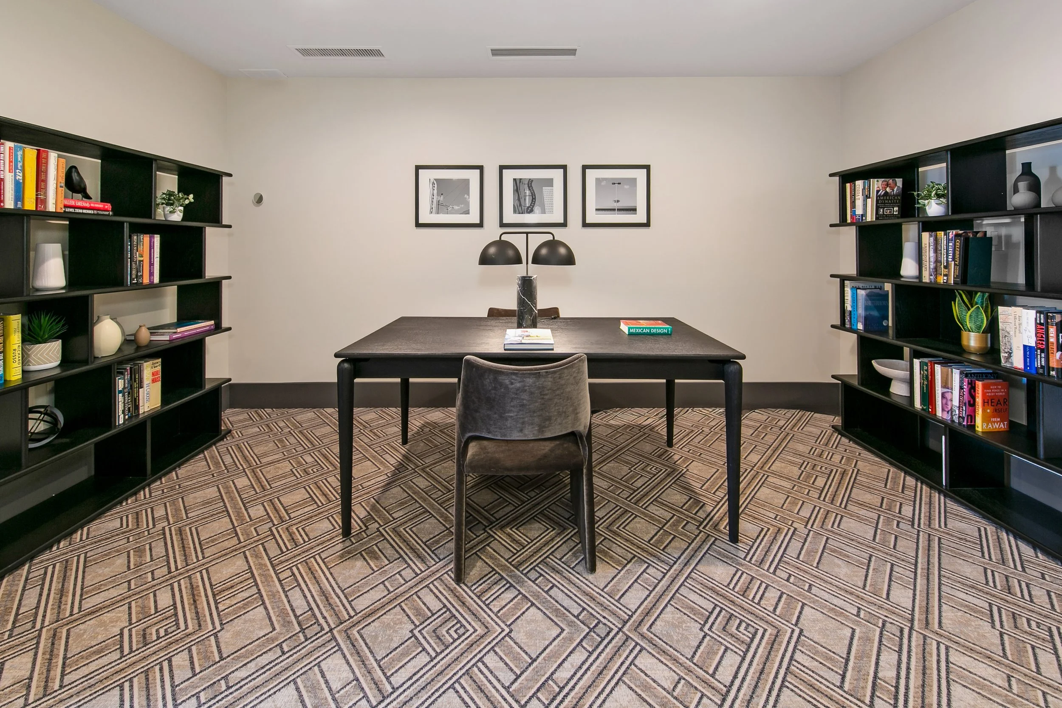
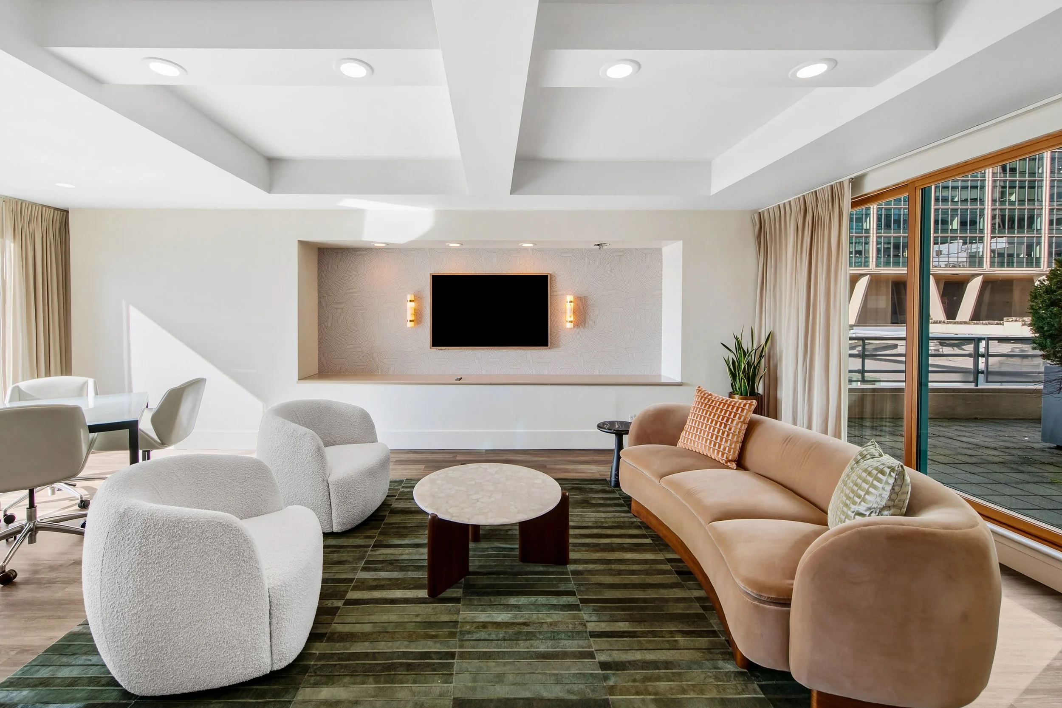
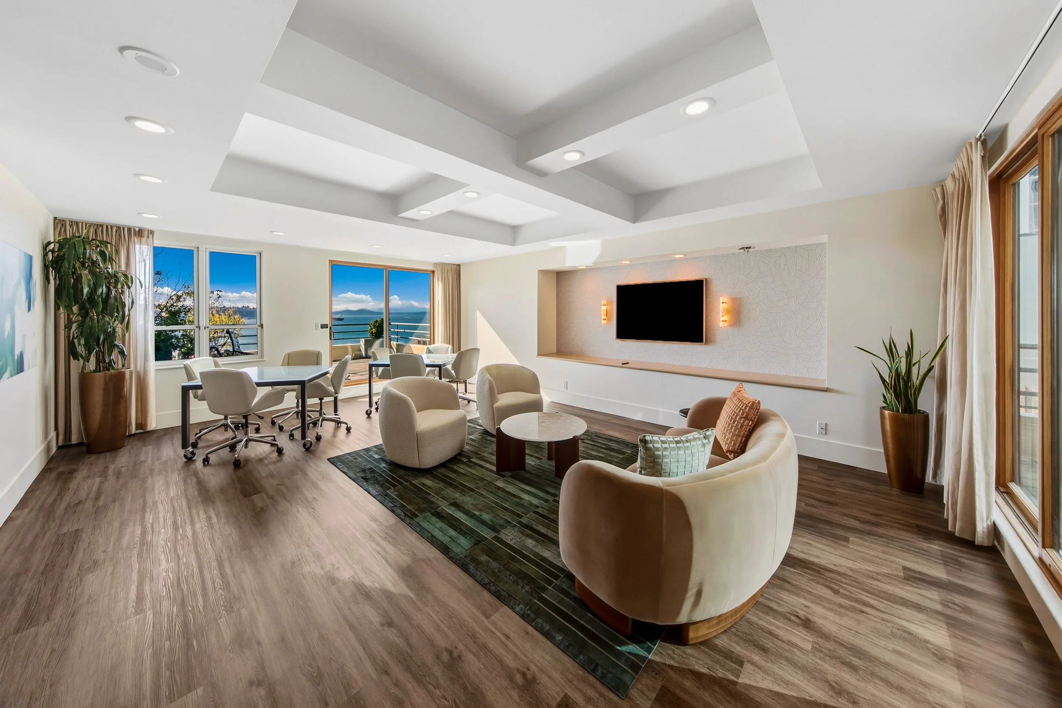
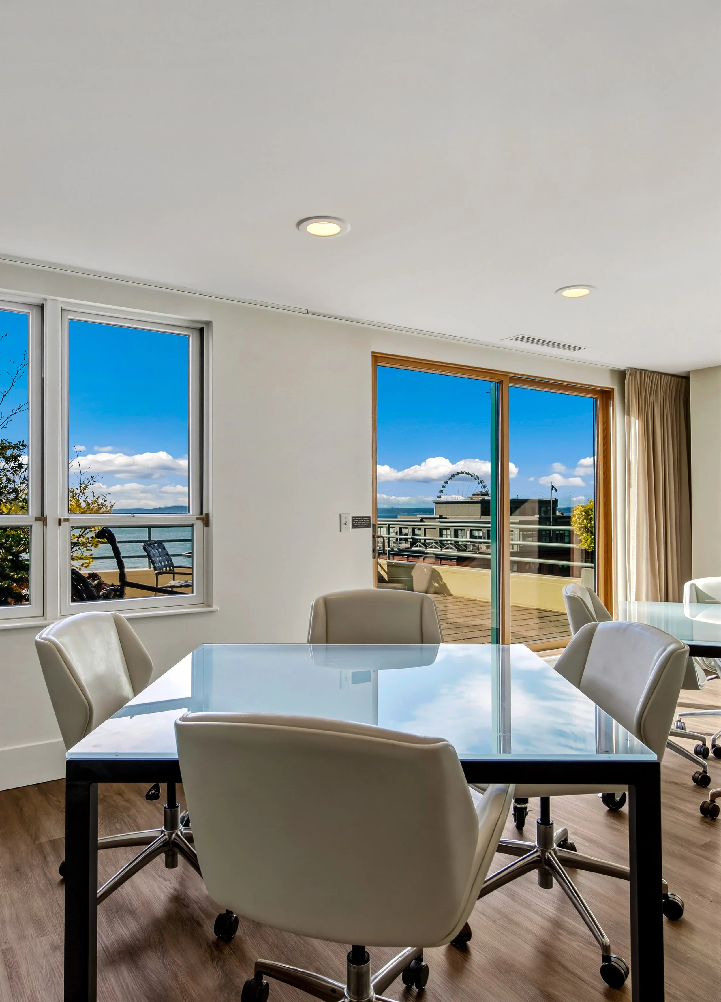
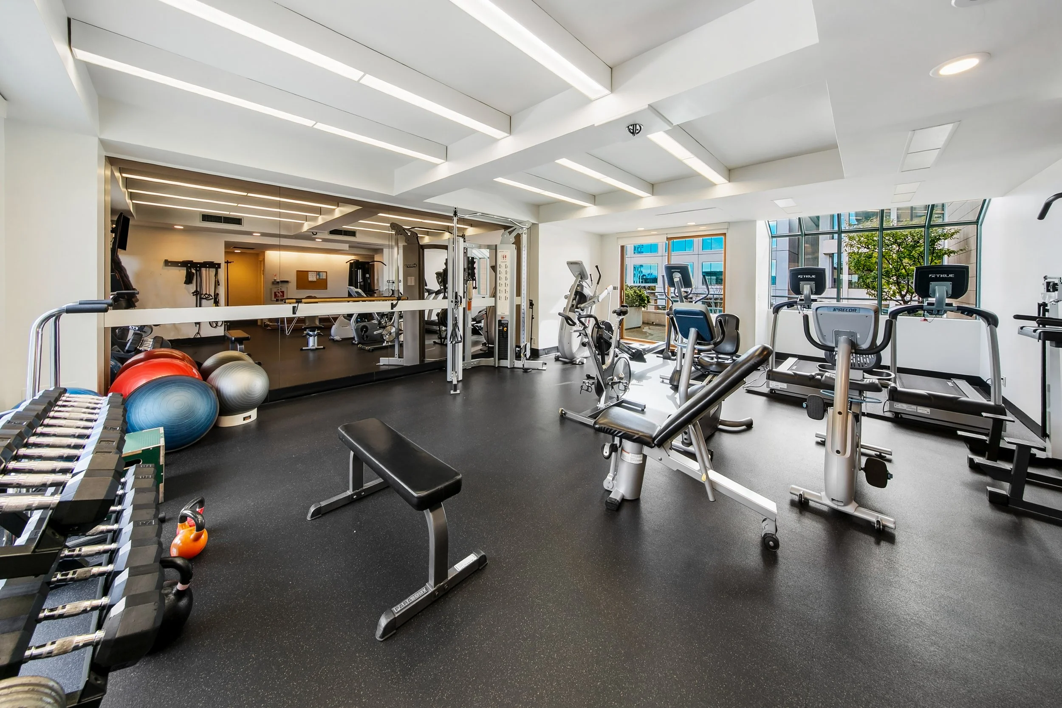
With professional on-site management, The Watermark offers a rooftop terrace, fitness center, sauna, community space and skybridge access to parking. A well-managed HOA reinforces stability within this enduring tower.
SEATTLE, PRECISELY FRAMED.
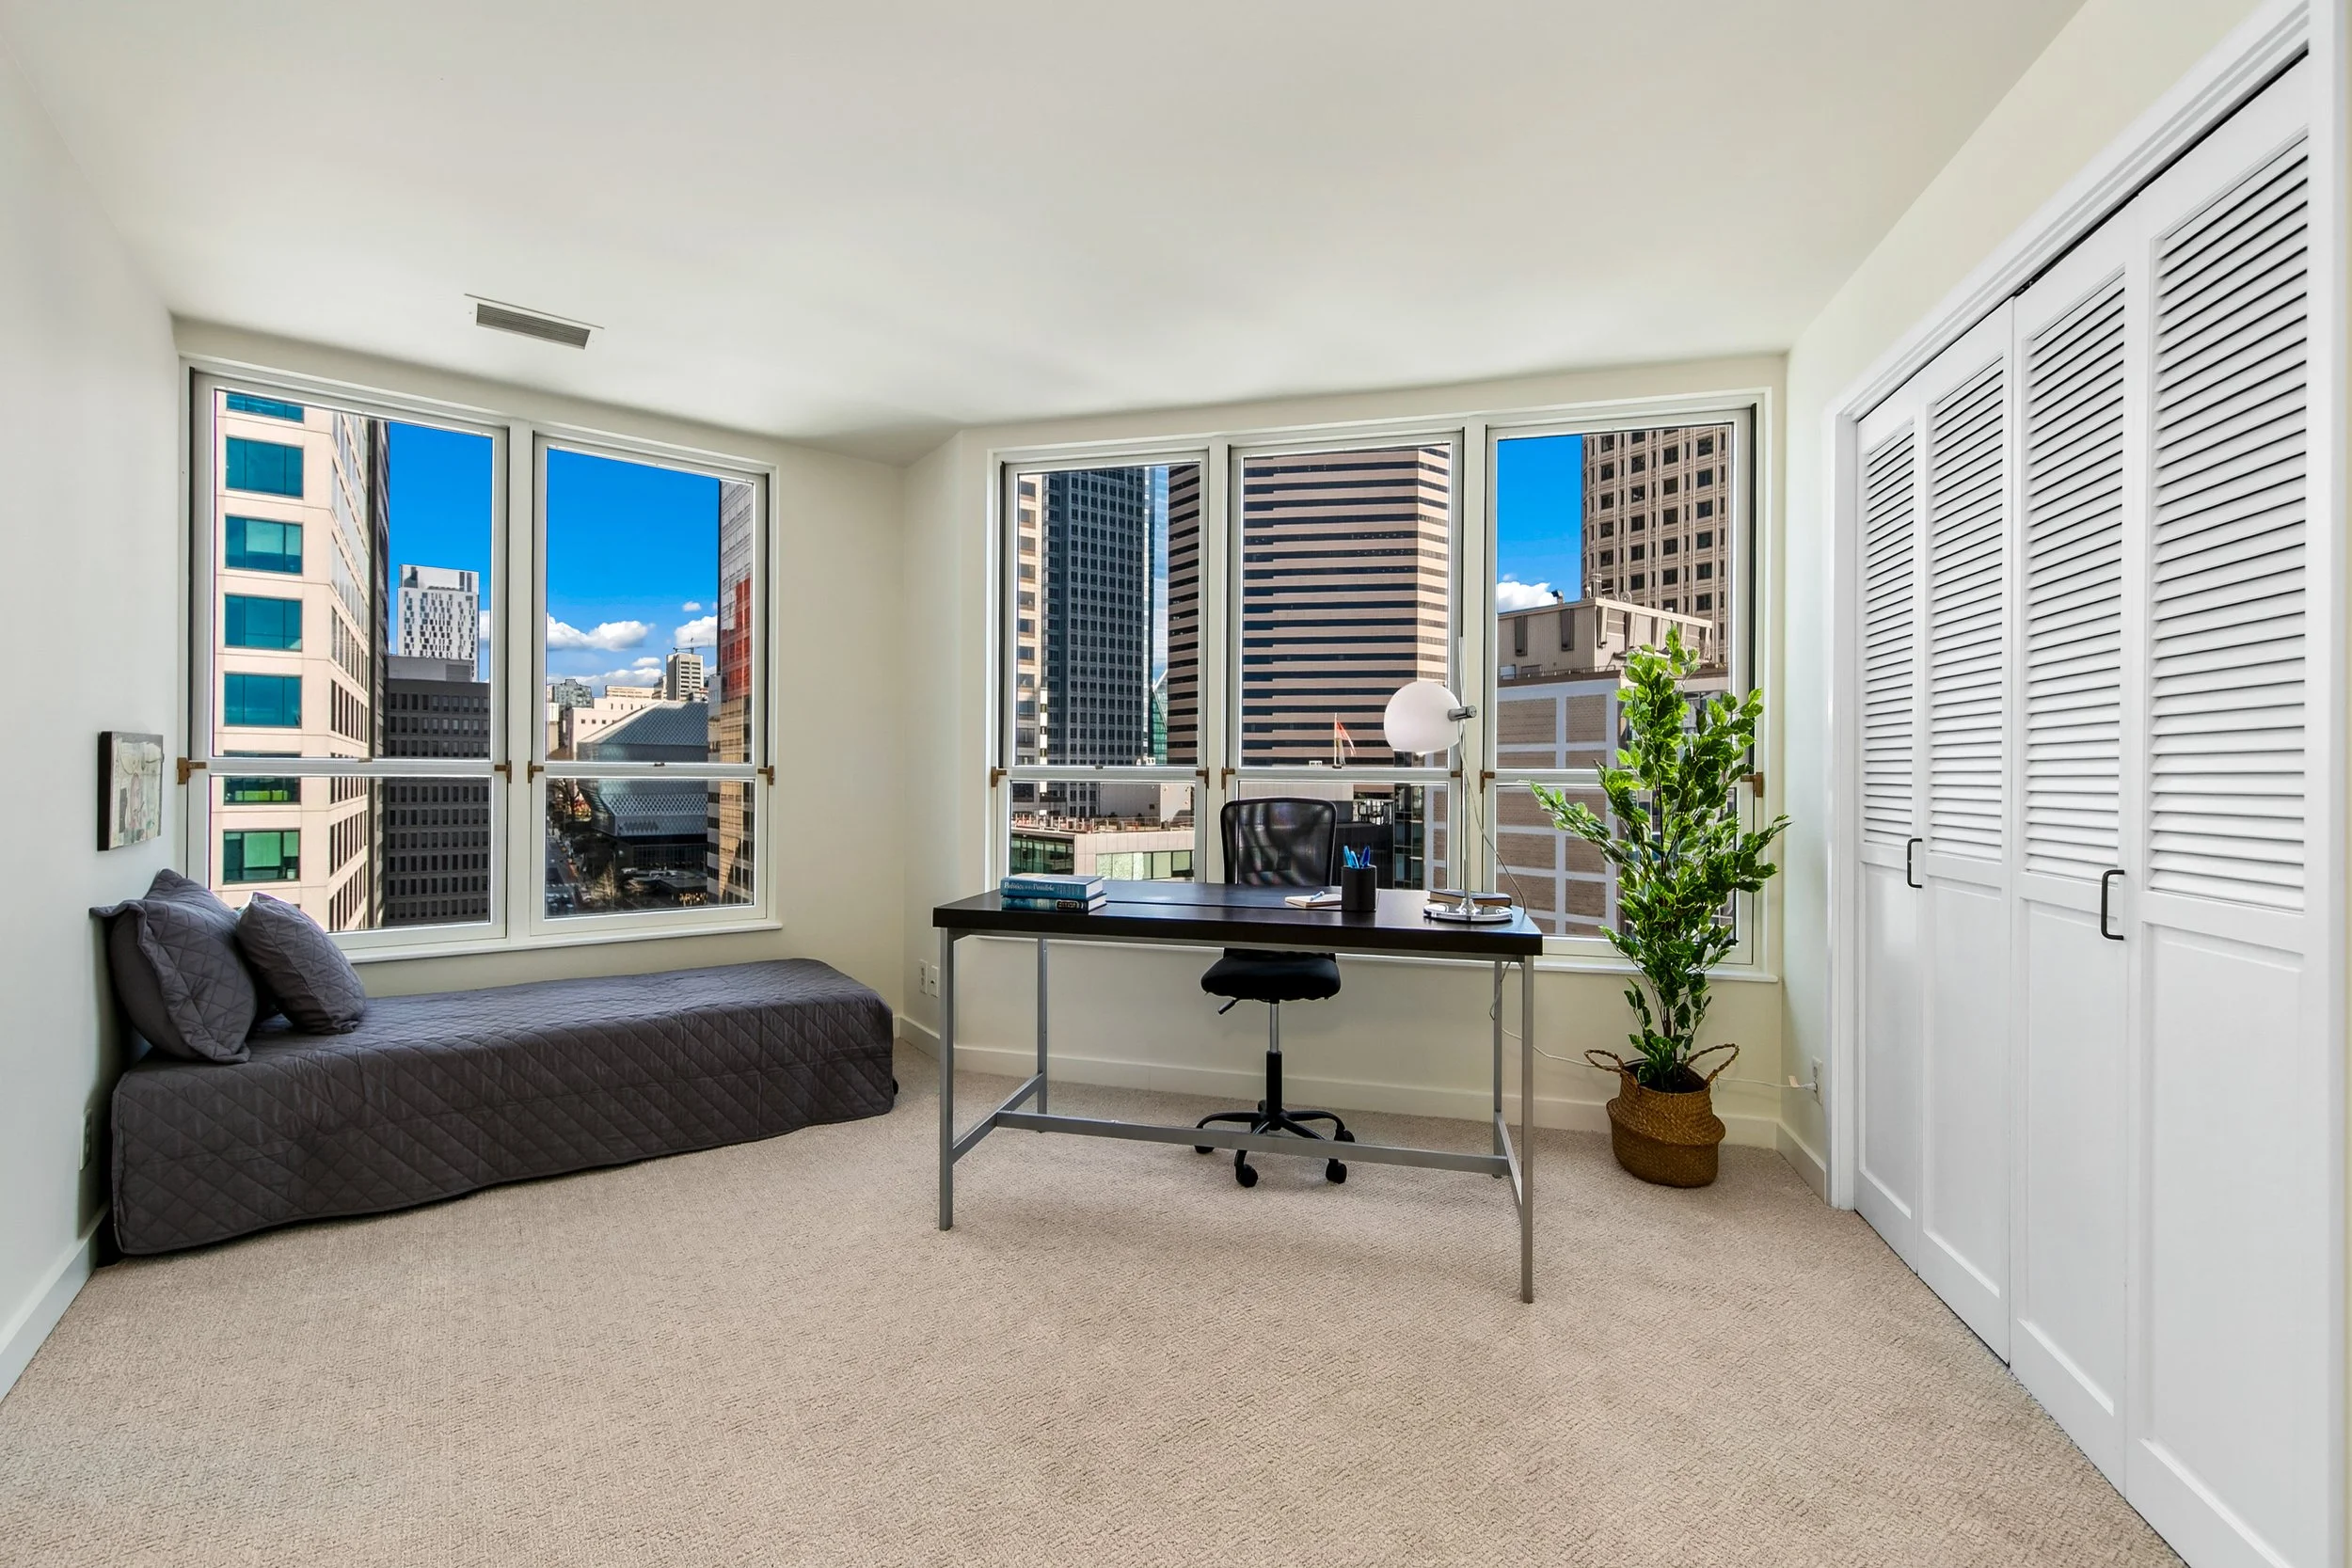
From Penthouse 2002, Seattle’s architecture resolves with clarity and hierarchy. To the south, Mount Rainier rises beyond the Duwamish and Harbor Island.
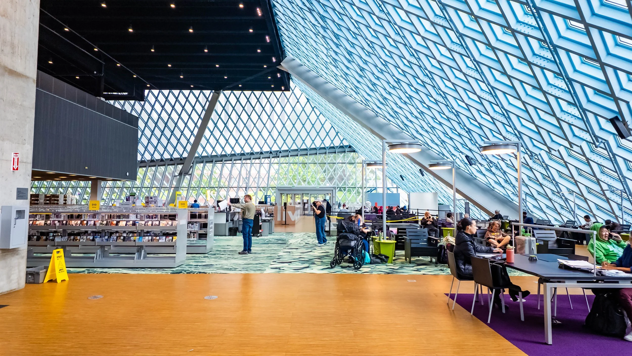
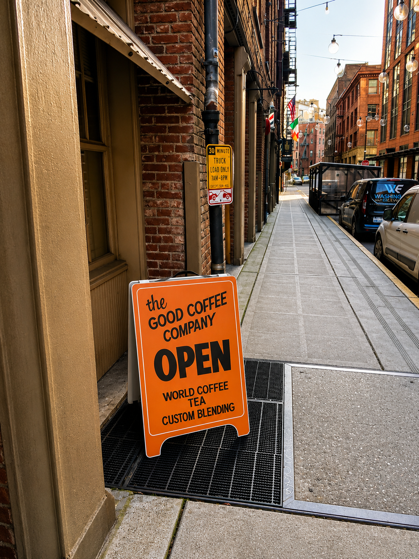
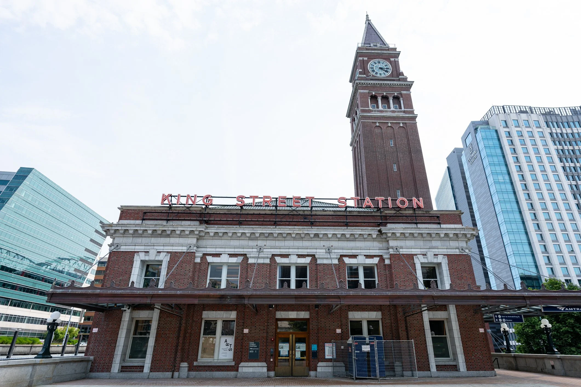
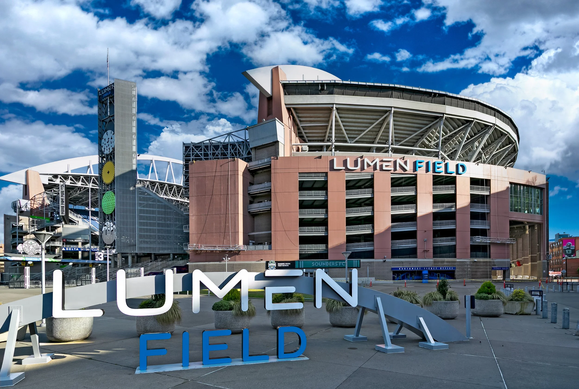
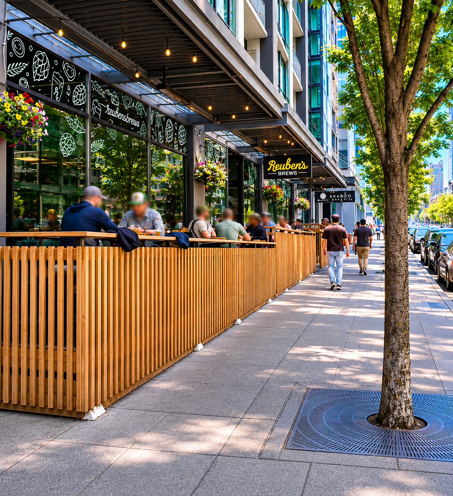
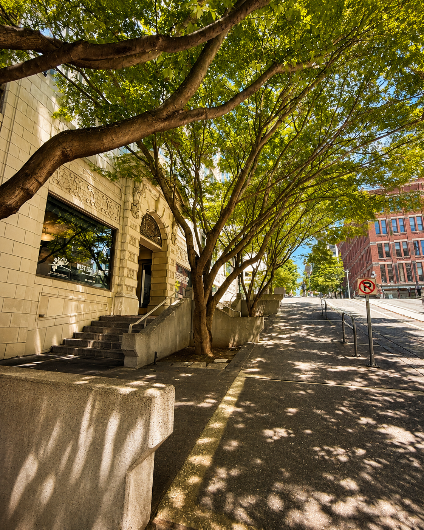
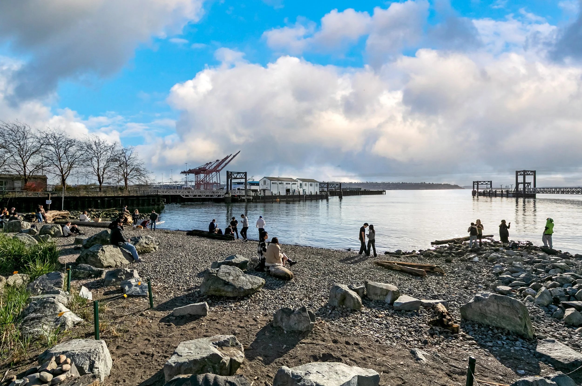
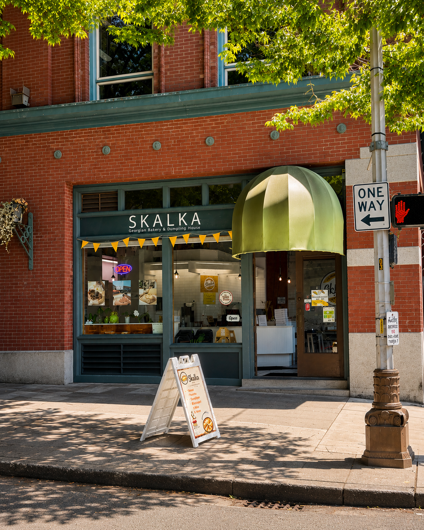
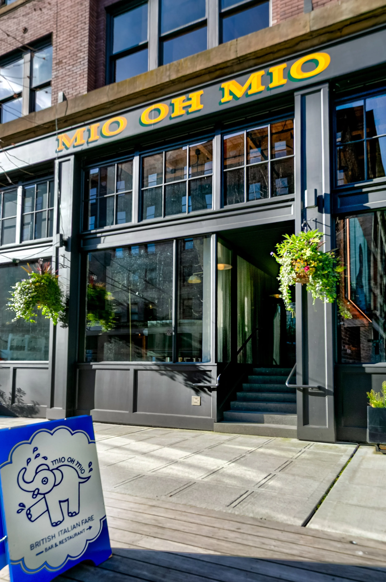
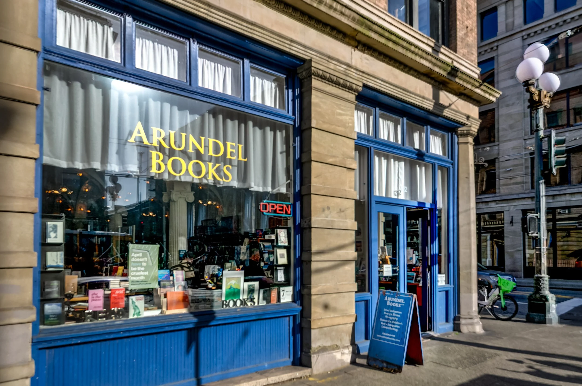
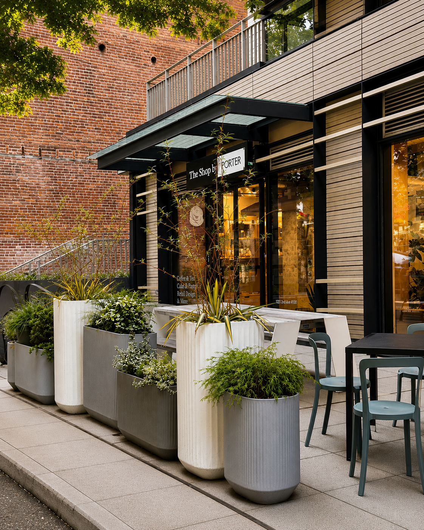
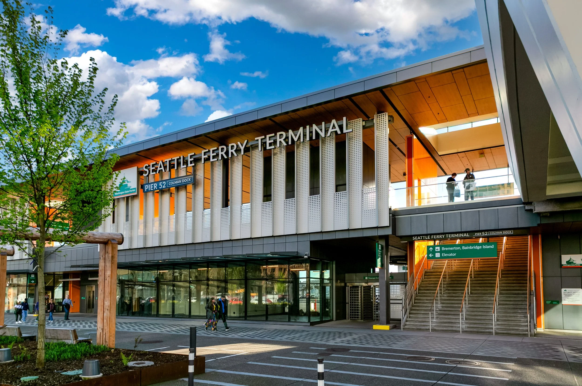
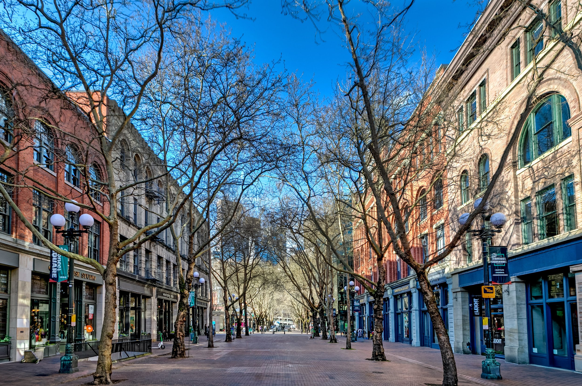
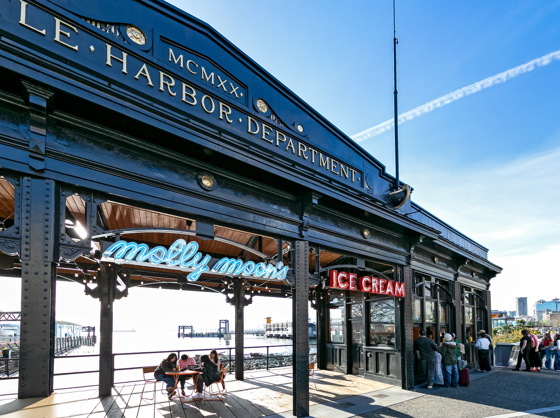
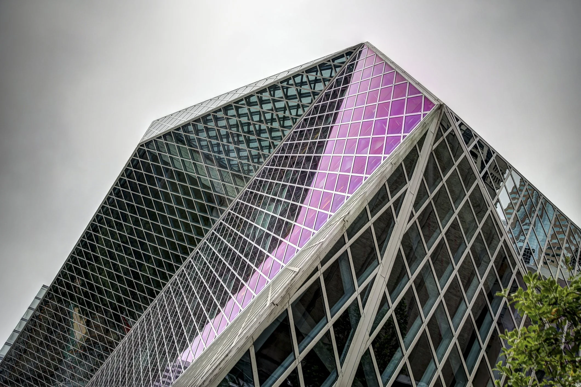
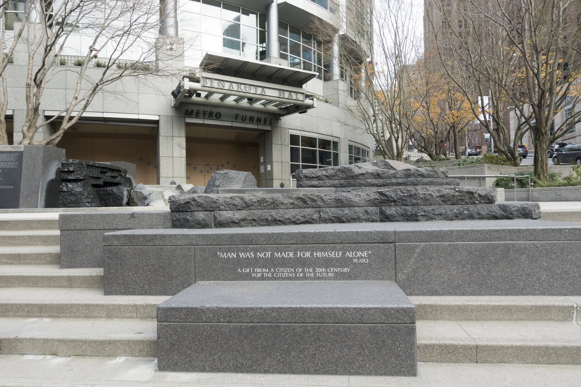
From Penthouse 2002, Seattle’s architecture resolves with clarity and hierarchy. To the south, Mount Rainier rises beyond the Duwamish and Harbor Island.
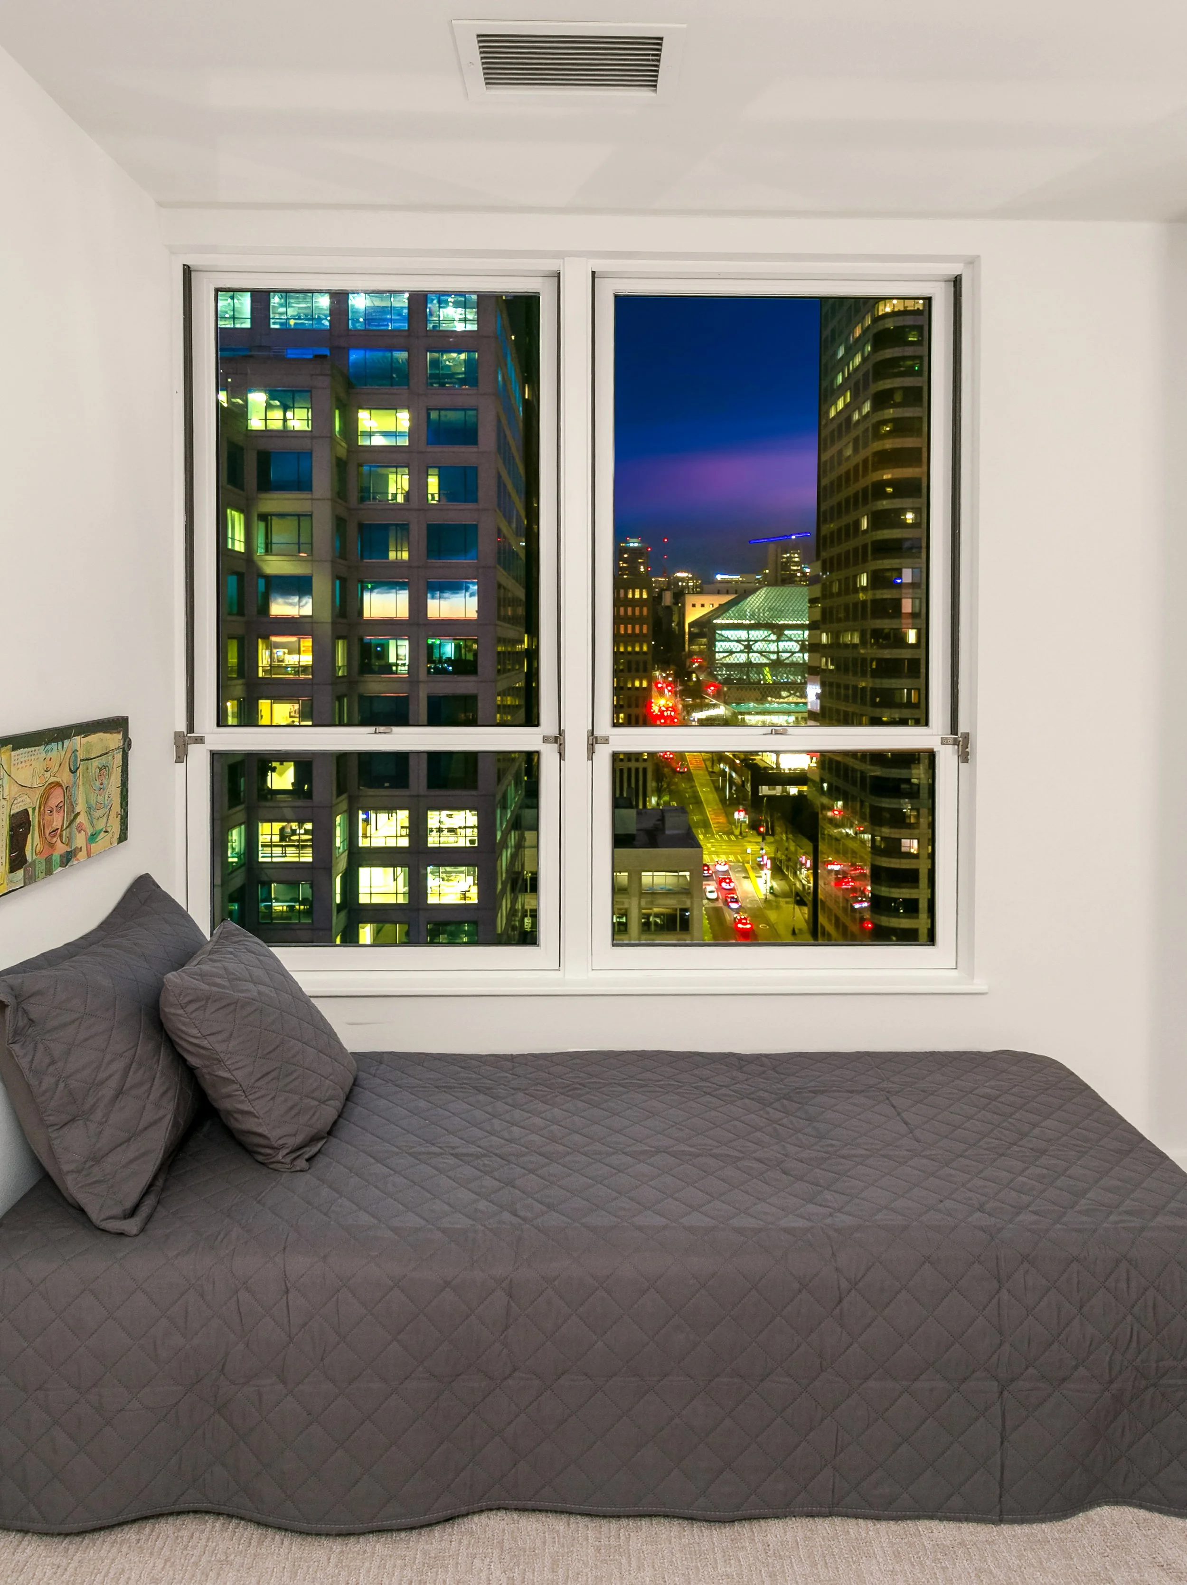
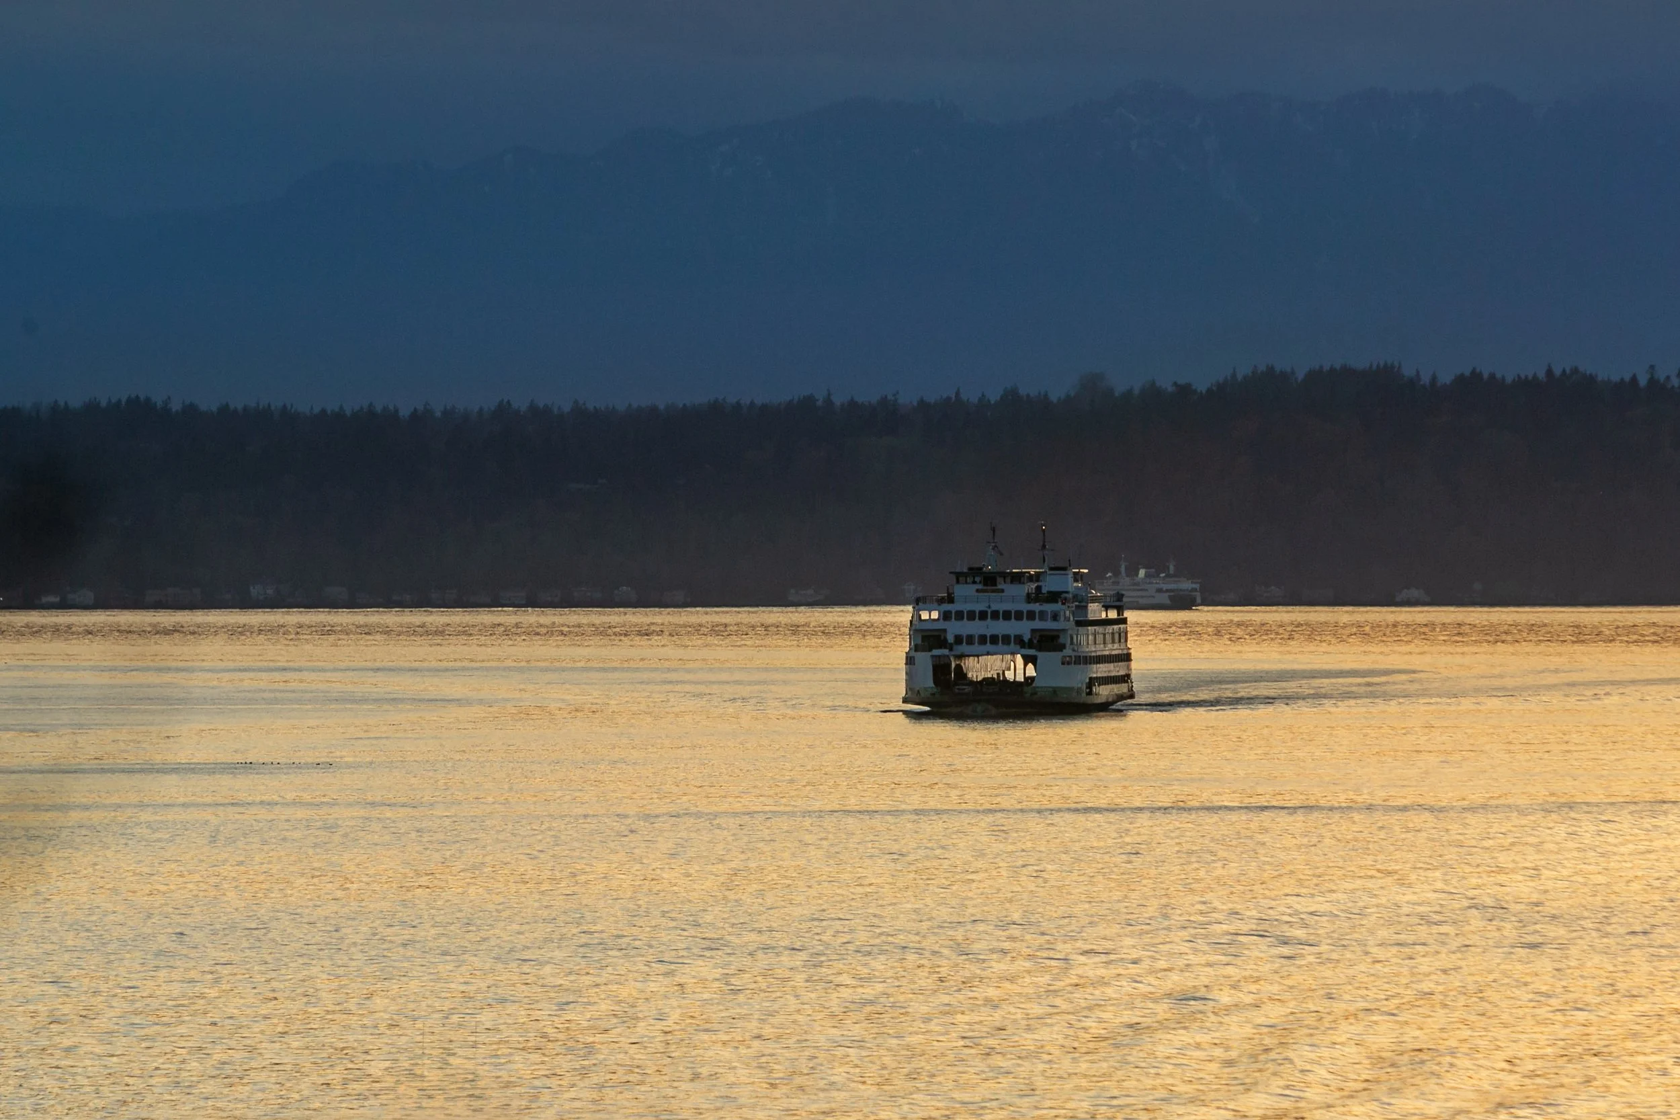
To the west, Elliott Bay carries ferries toward Bainbridge and Bremerton. In the near field stand Smith Tower, King Street Station, Lumen Field, T-Mobile Park, the Seattle Central Library, the Seattle Art Museum, Benaroya Hall, Pier 66 and the evolving waterfront parks.
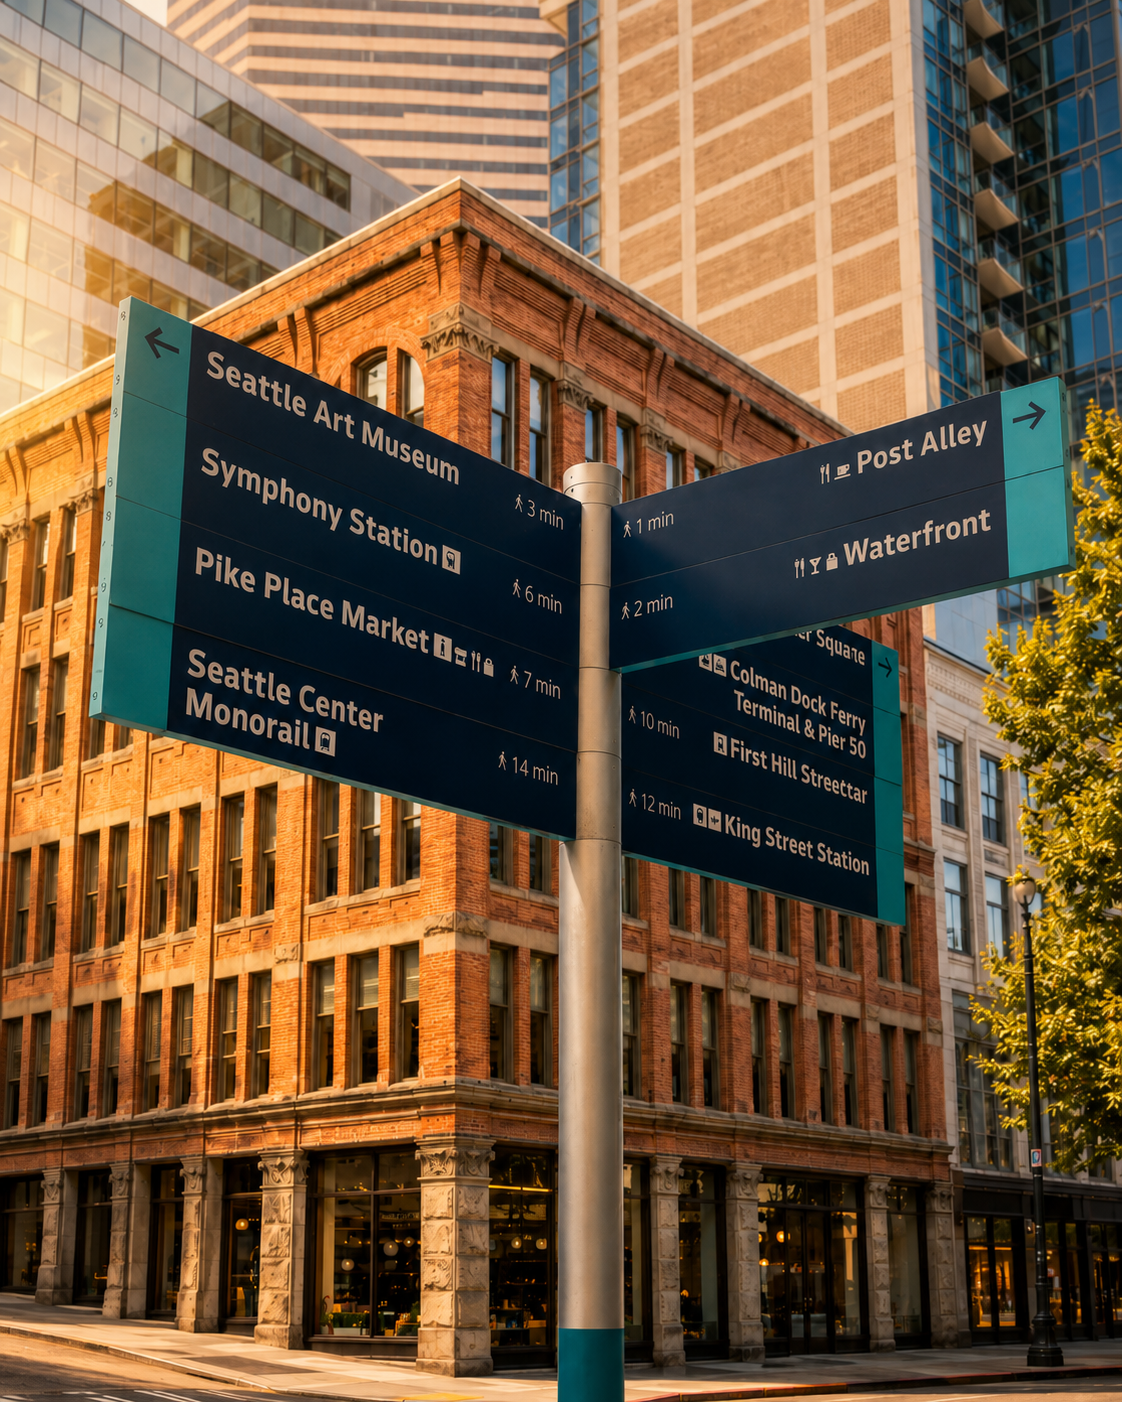
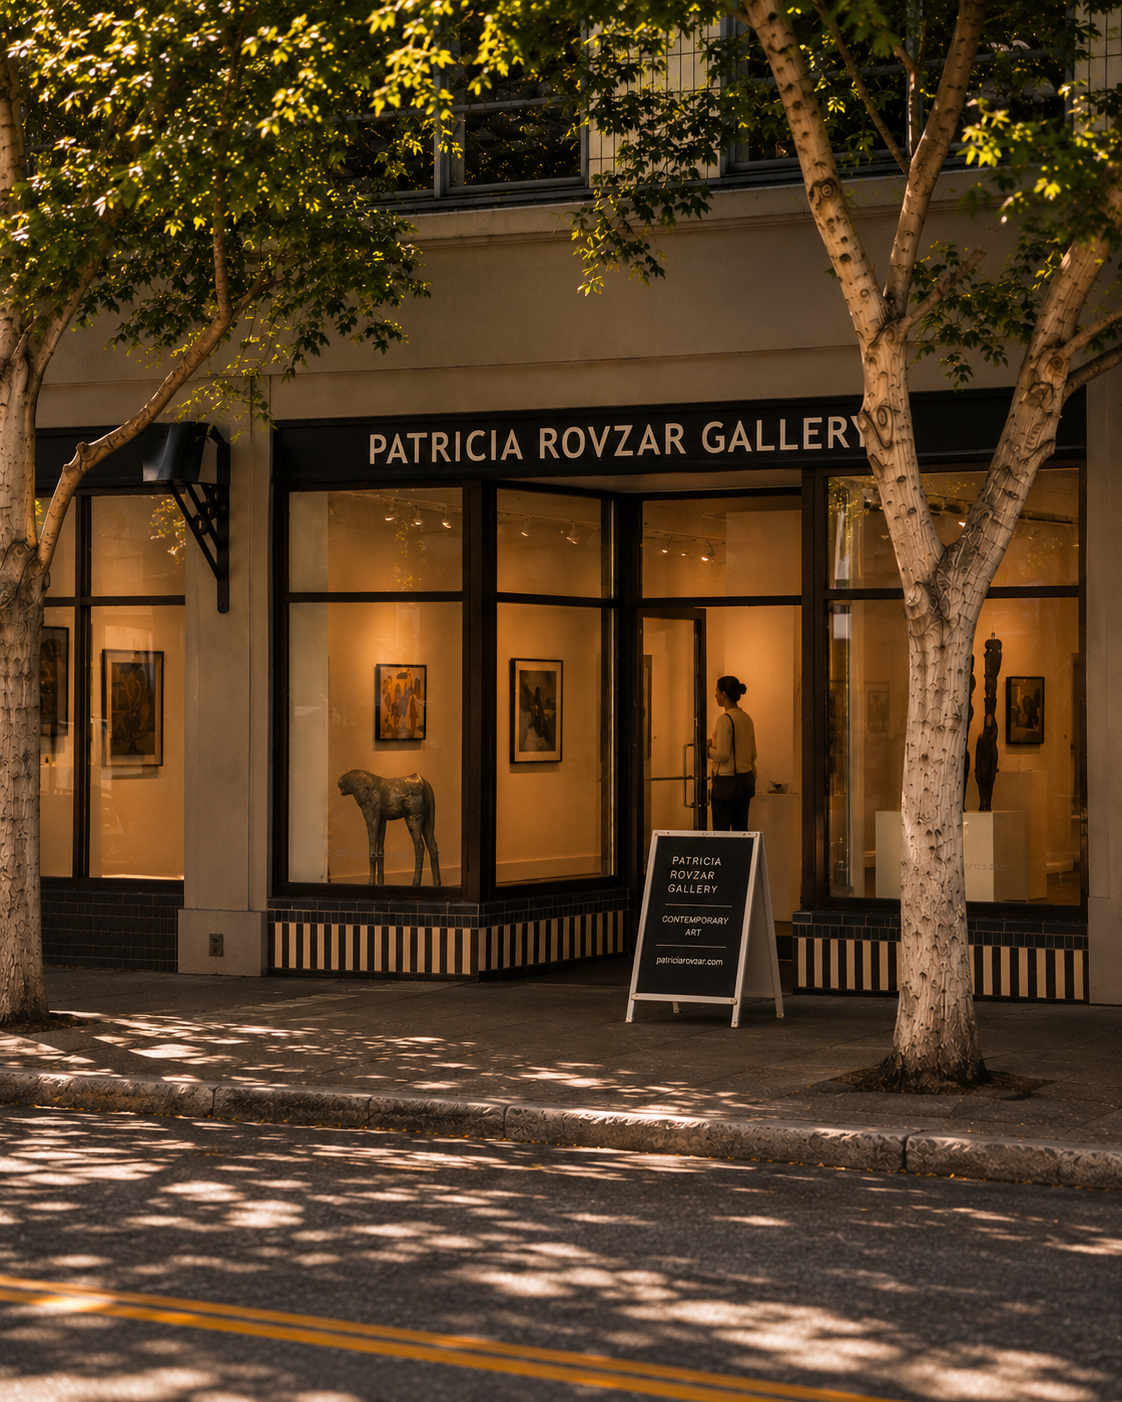
Moments from Pike Place Market and the waterfront via Post Alley, the residence occupies a rare intersection of culture, commerce and coastline. With a Walk Score of 99 and Transit Score of 100, access to Highway 99, I-5, I-90, light rail and Colman Dock is immediate. Here, the city is not observed from afar. It is engaged from a position of permanence.
Seattle Art Museum 500 feet
Symphony Station 0.2 miles
Benaroya Hall 0.2 miles
Pike Place Market 0.3 mile
Waterfront Park 0.3 miles
Colman Dock 0.3 miles
Seattle Central Library 0.4 miles
King Street Station 0.8 miles
Schedule a Private Tour.
Edward Krigsman
Listing Agent
(206) 387-6789
edwardk@ekreg.com
